
A hillside lot can make a San Mateo home feel private, expansive, and closely connected to the landscape. It can also turn a seemingly simple outdoor upgrade into a project where every early decision matters. San Mateo hillside deck projects need more than attractive boards and a good view. They require a coordinated approach to site conditions, structure, drainage, access, permits, and the way your family plans to use the finished space.
The right deck does not merely extend the house. It creates a grounded outdoor room that feels intentional from the interior threshold to the farthest edge of the railing. For homeowners making a meaningful investment, the goal is a design that delivers that feeling while respecting the realities beneath it.
Why hillside decks need a different starting point
A deck on level ground can often be planned around layout and finishes. On a slope, the structure itself becomes a central design consideration. Soil conditions, grade changes, existing retaining walls, utility locations, drainage paths, and the distance from the home to the deck landing all influence the appropriate solution.
This is why a site visit should come before promises about size, cost, or construction timing. A slope that looks manageable from the yard may have limited equipment access, variable soil, or water movement that calls for a more detailed plan. In some cases, a compact deck with a strong relationship to the home is the smartest investment. In others, a larger multi-level structure can make a steep property dramatically more usable.
The distinction is not simply aesthetic. A deck supported by properly designed footings, posts, beams, and connections protects the home, the investment, and the people using it. Engineering coordination may be required depending on the design and site, and that work is best addressed during pre-construction rather than treated as a surprise after demolition begins.
Start with how the outdoor space will live
The most successful hillside deck projects begin with a clear picture of daily life. Is the deck primarily a quiet morning retreat off the primary suite? Is it an extension of the kitchen for family dinners and weekend entertaining? Will it need room for a grill, a dining table, lounge seating, or a fire feature? These questions shape the layout long before materials are selected.
A broad, uninterrupted platform may suit a home that opens directly to the backyard. A sloped site often benefits from terraced zones instead: one level for dining near the house, another for seating or a lower landscape connection. This approach can reduce the visual bulk of a tall deck while giving each area a distinct purpose.
Sightlines deserve equal attention. Railings should protect without unnecessarily interrupting the view. Stair placement should feel intuitive from inside the home and provide a comfortable path into the yard. Privacy can be created with integrated screens, planting, or carefully placed pergola elements instead of closing off the very landscape that makes the property special.
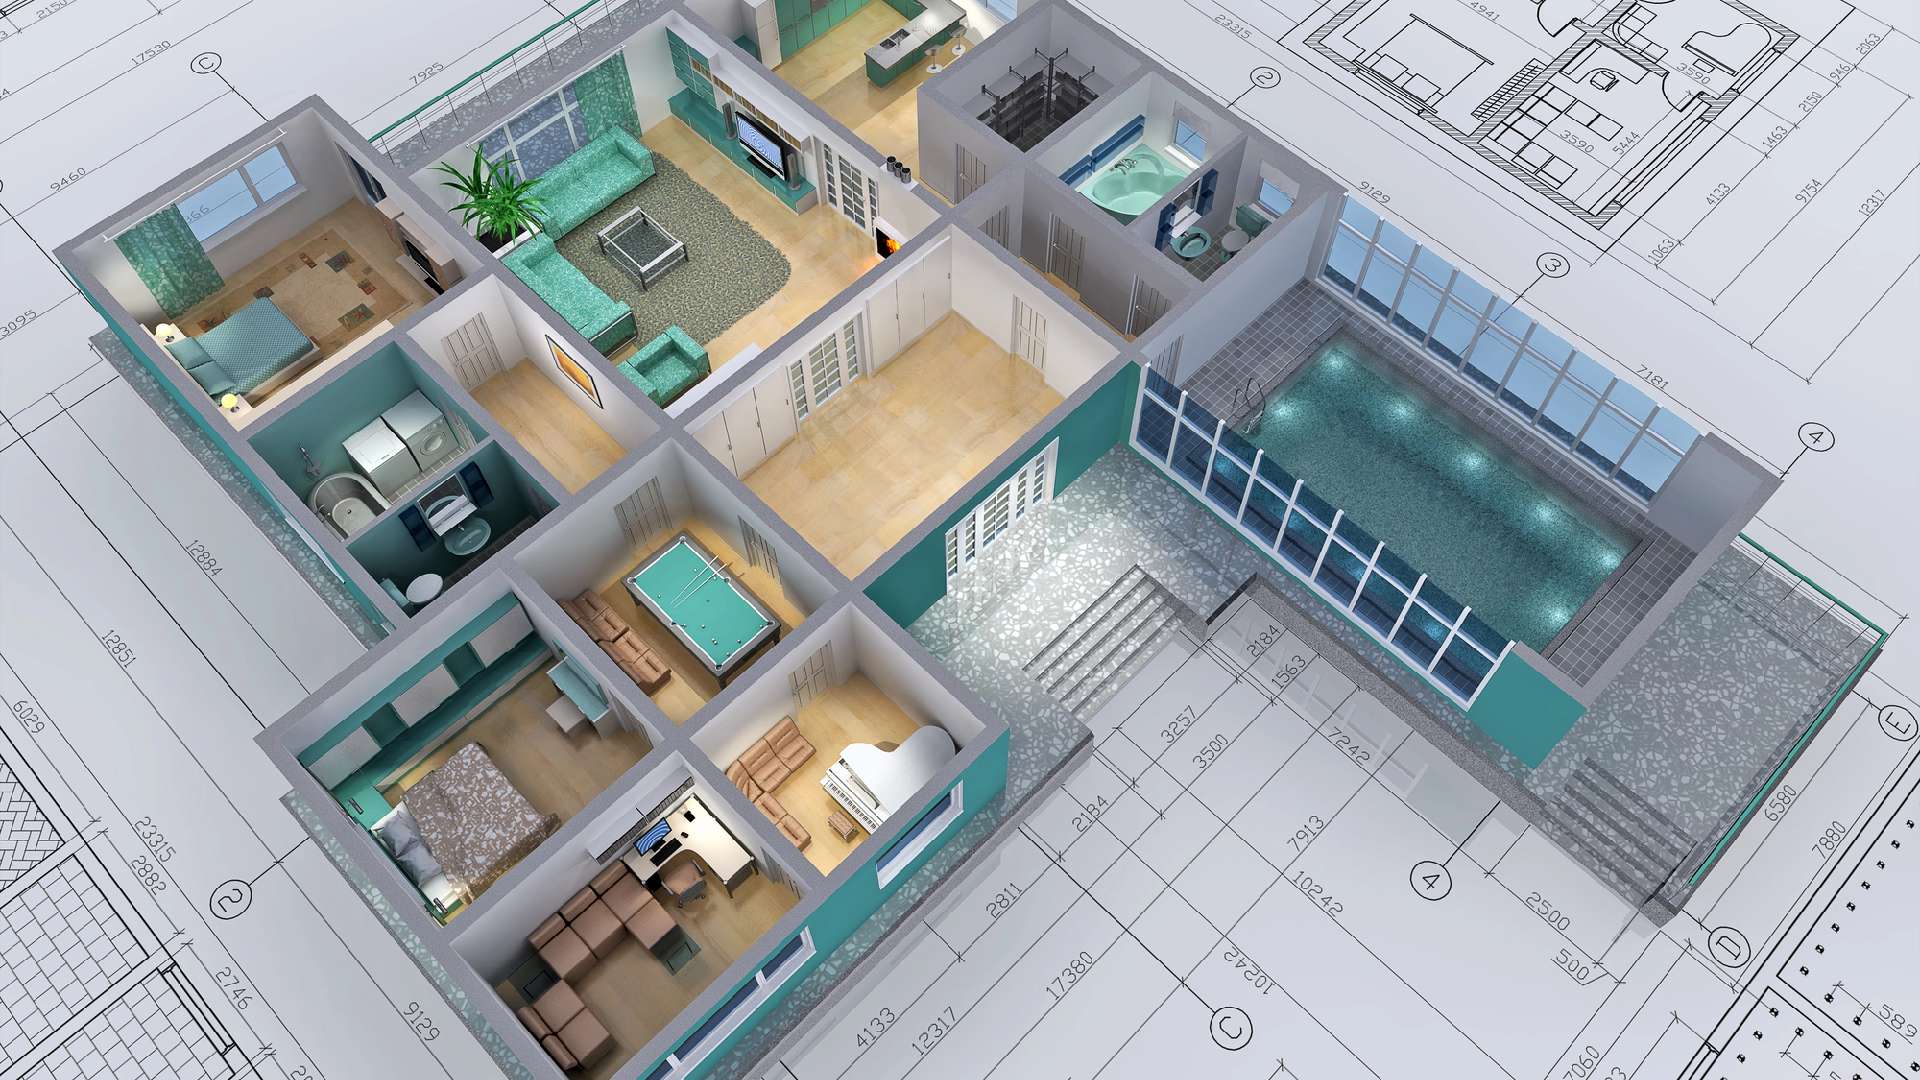
A design-build process gives homeowners room to evaluate these choices before construction. Detailed plans and 3D renderings can help clarify how a deck will sit against the home, where shadows will fall, how the stairs will work, and whether the scale feels elegant rather than imposing.
Structural planning is part of the design
On a hillside, structure and appearance are inseparable. Tall support posts, diagonal bracing, foundations, and under-deck space can either feel like an afterthought or become part of a composed architectural solution.
The foundation strategy depends on the site. A qualified team may evaluate conventional concrete footings, piers, or other engineered approaches based on the slope, soil, structural loads, and local requirements. Existing retaining walls should never be assumed capable of supporting a new deck or additional loads without appropriate review. Water can also change the equation over time, which is why drainage planning belongs in the same conversation as foundations.
The connection at the house is another critical detail. Proper flashing and attachment methods help protect the building envelope from water intrusion. Where an attached condition is not the best fit, a freestanding deck may be considered. The right answer depends on the home, site, and design intent – not on a one-size-fits-all construction habit.
For elevated decks, railing design and lighting should be resolved early as well. Rail heights, openings, graspable handrails, stair geometry, and lighting locations are safety details, but they also affect the finished aesthetic. A clean cable rail may preserve a view, while a more substantial framed rail can complement a traditional home and provide a greater sense of enclosure. Material selection should support both the architectural character and the maintenance expectations of the household.
Permits, drainage, and access should be addressed up front
Permitting is not the glamorous part of a deck transformation, but it is where disciplined planning protects the project. Hillside properties can involve more review than a standard backyard deck, particularly when there are significant grade changes, structural complexity, drainage considerations, or proximity to property lines. Requirements vary by property and jurisdiction, so assumptions are expensive.
A permit-ready plan typically needs clear structural information and a thoughtful representation of how the deck relates to the home and lot. Depending on project conditions, it may also involve engineering coordination and responses to plan-review comments. Building this work into the schedule creates more reliable expectations and prevents a homeowner from being pushed into rushed choices later.
Access is equally practical. Can materials be delivered to the work area? Will crews need to move through the home, around a side yard, or down a narrow slope? How will excavated material be handled? These questions affect construction sequencing, site protection, labor, and budget. Upfront communication about access is a mark of a well-managed project, not a reason to compromise the vision.
Drainage deserves special attention because a deck should not redirect water toward the foundation or concentrate runoff in a vulnerable area of the slope. The final solution may include grading adjustments, drainage improvements, or a plan for the under-deck area. The specifics depend on the site, but the principle is straightforward: water needs a deliberate path.
Choosing materials for Bay Area conditions
Material decisions should balance visual warmth, long-term maintenance, budget, and exposure. Composite decking can offer consistent color and reduced upkeep, making it appealing for busy households that want more time enjoying the deck than refinishing it. Natural wood brings texture and authenticity, but it requires a maintenance commitment and careful selection for the setting.
For framing, moisture management and durability matter as much as the visible surface. The deck should be detailed to support drainage, ventilation, and durable connections. On sites exposed to sun, wind, or coastal moisture, those details become even more valuable over the life of the project.
There is no universally superior deck board. A shaded deck near mature trees may have different needs than a sun-drenched entertaining platform. A design conversation should also account for color temperature, glare, bare-foot comfort, and how the deck material relates to the home’s siding, stucco, or exterior palette.
Build a deck that adds real value, not just square footage
A hillside deck can add a sense of usable square footage without changing the footprint of the house. Yet value is not created by size alone. Buyers and homeowners respond to spaces that feel safe, connected, and complete. A well-proportioned deck with graceful stairs, integrated lighting, purposeful landscaping, and a clear relationship to the interior can feel more valuable than an oversized platform with no architectural cohesion.
That is where a collaborative design-build team makes a difference. At Clever Design & Remodeling, the process is built around transparent support: understanding the homeowner’s priorities, developing a design that fits the property, coordinating the technical details, and maintaining upfront communication during construction. The aim is not simply to build out a plan, but to create an outdoor environment that earns its place as part of the home.
Before choosing a deck size or material, stand at the door where the space will begin and picture the moments it should hold: an unhurried coffee, children moving between indoors and out, a dinner that stretches past sunset, or a quiet view at the end of the day. That picture is the right place to start. The structure, permitting, and craft should then work together to make it dependable for years to come.