
ADUs & Garage Conversions · Bay Area
A backyard home, from first sketch to final inspection.
An ADU can house family, earn rental income and add lasting value, but only if the feasibility, design and permits are done right. We check your lot, design the unit, get it through plan check and build it.
- Typical: $180K – $450K+
- Designed in 3D first
- Permits handled
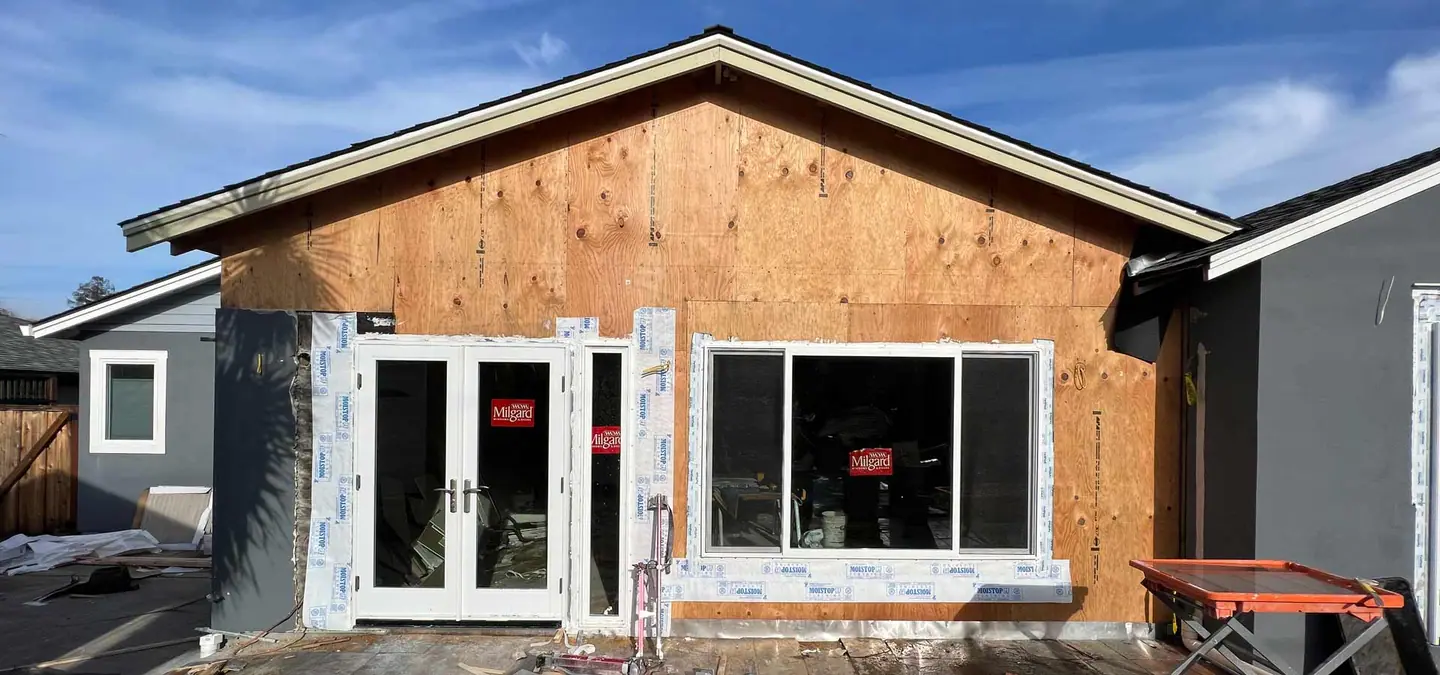
What’s included
Everything, start to finish.
One contract and one project manager for the design, the permits and the build.
- Lot & feasibility review
- ADU design & 3D renderings
- Permit-ready drawings
- Utility & structural planning
- Detached & attached ADUs
- Garage conversions
- Junior ADUs (JADUs)
- Kitchens, baths & finishes
- Landscape & access
Typical all-in range. Garage conversions sit at the lower end, attached ADUs in the middle, and new detached units at the top.
Full cost guideTypical Bay Area range from submittal to permit issuance, before construction begins.
Timeline guideBonded and insured California general contractor with an A+ BBB rating.
 i
On the job
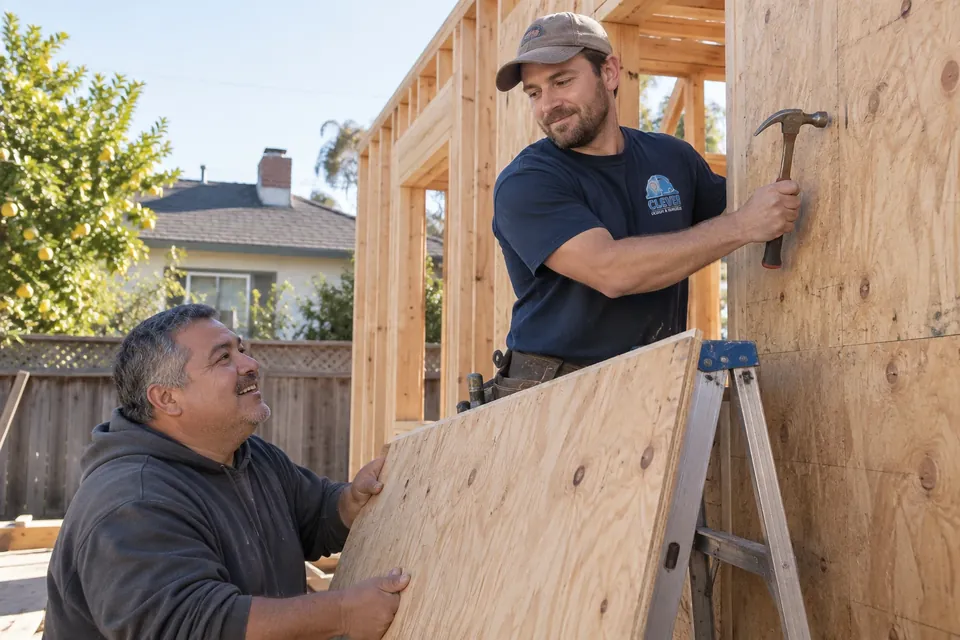
Built by the team that designed it.
The designer who drew your ADU works with the crew that builds it. One project manager runs the job from demolition to final inspection, keeps your home protected and clean, and keeps you updated.
Set the size and finish level for your ADU and see a planning range in about a minute.
Gallery
ADUs & Garage Conversions by Clever.
Real Clever projects from around the Bay Area. Tap any photo to enlarge.
Options
Four ways to add an ADU.
We’ll help you pick the right type for your lot, budget and goals.
A separate backyard home. The most flexibility, the highest budget.
Shares a wall with the main house, often a middle-ground cost.
Reuses an existing structure, typically the most affordable route.
Up to 500 sq ft carved out of the existing home.
The Clever method
Design, permit and build: one team.
The same five steps on every project, so you always know what happens next.
- 01Free consultation
 i
We talk through your goals, your home and your budget, in person or by phone. Free, with no obligation.
You get a clear scope and an honest budget range.
- 02Design in 3D

Our designers create floor plans and full 3D renderings of your space, so you can see it and change it before anything is torn out.
You get floor plans and 3D renderings you approve.
- 03Engineering & permits
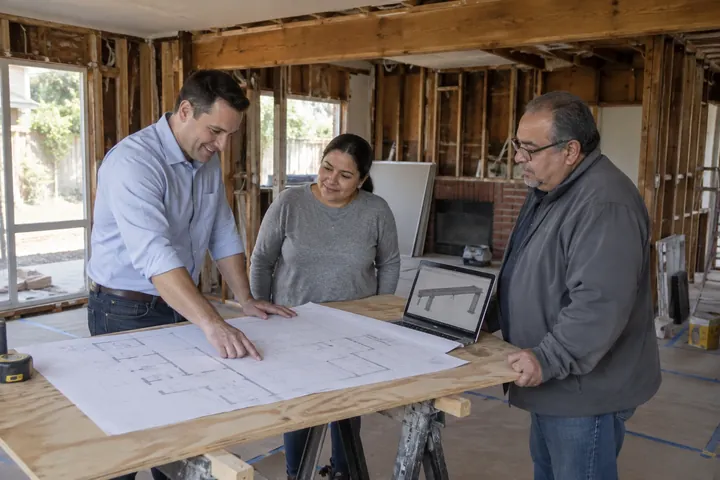
Our engineers work alongside the designers, and we prepare the drawings and manage permitting for you.
You get permit-ready drawings, and we handle the city.
- 04Build
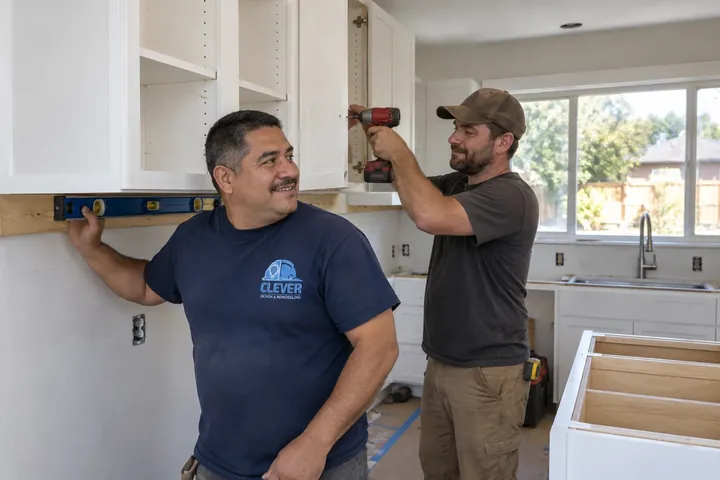
Our crews build what you approved, with one project manager keeping you updated from demolition to inspection.
You get one project manager and a protected, tidy home.
- 05Finish & walkthrough
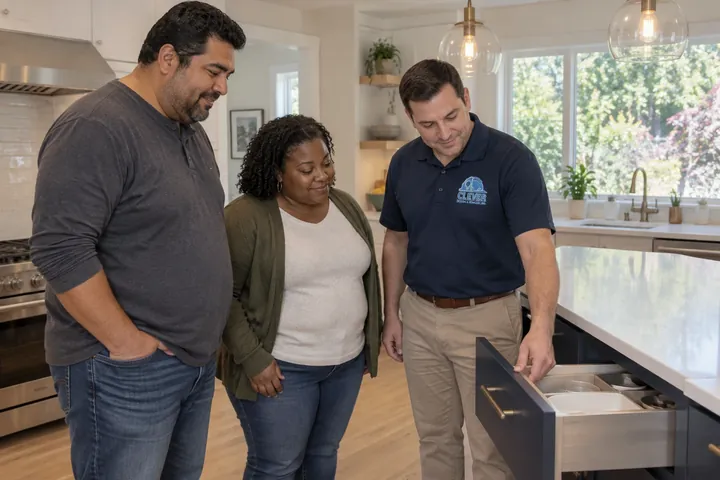
We clean up, handle touch-ups and final inspection, and walk through everything with you to make sure you’re thrilled.
You get final inspection, touch-ups and a walkthrough.
Reviews
What homeowners say.
Our kitchen remodel and whole-house paint
We hired Clever Design And Remodeling to remodel our kitchen and paint the entire house in San Mateo. Gili was our project manager, and the experience was amazing! He did so much for us, from choosing all the materials to the perfect 3D design the team did for us. They finished our project on schedule, with minimum hassle for us. He promised us, in the beginning, to stay within our budget, and we certainly did!
A full house renovation
I just finished a full house renovation with Clever, and I am thrilled with the results! They were super easy to work with, even though I had some changes along the way. The design and planning process was surprisingly smooth, and I love the finishes.
My parents' kitchen and bathroom
I had a great experience with Clever during my parent's kitchen and bathroom renovation. They could answer all of our questions with knowledge and expertise and eased my mother's anxiety about making such significant changes to their longtime residence. These guys made everything easy for us but kept us in the loop.
FAQ
ADUs & Garage Conversions questions.
How much does an ADU cost in the Bay Area?
Most Bay Area ADUs land between about $180,000 and $450,000+ all-in. Garage conversions with usable structure and accessible utilities sit at the low end, attached ADUs in the middle, and new detached units at the top.
How long do ADU permits take?
A realistic range is about 8 to 20 weeks from submittal to permit, depending on the city, the project and how complete the drawing set is. Permit-ready drawings and a pre-check up front shorten the correction cycles.
Can my garage become an ADU?
Often, yes. It's usually the most affordable path, but foundation, ceiling height, utilities and setbacks all matter. Use our feasibility checklist, or have us review it at your consultation.
Is an ADU worth it?
For many Bay Area homeowners, yes: as rental income, housing for family, or added property value. Our guide covers the numbers.
Guides
Plan your adu project
- How Much Does an ADU Cost in Bay Area?
- How Long Do ADU Permits Take in the Bay Area?
- Garage Conversion ADU Feasibility Checklist
- Attached Versus Detached ADU: Which Fits Best?
- Is an ADU Worth It for Bay Area Homes?
- ADU Rental Income Potential in the Bay Area
ADUs & Garage Conversions by city
- ADU Permitting Guide Santa Clara Homeowners NeedSanta Clara
- Accessory Dwelling Unit Redwood CityRedwood City
- Palo Alto ADU BuilderPalo Alto
- How to Create the Perfect San Jose ADUSan Jose
- ADU Contractors in Hillsborough, CAHillsborough
- Step-by-Step Guide & Cost to Designing an ADU in Sunnyvale, CASunnyvale
- ADU Mountain View, CAMountain View
Free design consultation
Talk to a designer about your ADU.
Free, no-obligation design consultation. Answer a few quick questions and a Clever designer will call to set it up.
- Tell us about the projectTwo minutes: what you’re planning, where, when and roughly what budget.
- Meet a designerA free consultation at your home or by phone, to understand the space and your goals.
- See it in 3DFloor plans and 3D renderings you can change before anything is built, with a written price.
Prefer to talk? (669) 309-5454Licensed, bonded & insured · CSLB #1064699
Get your free consultation
Tell us a little about your project. There’s no cost and no obligation.