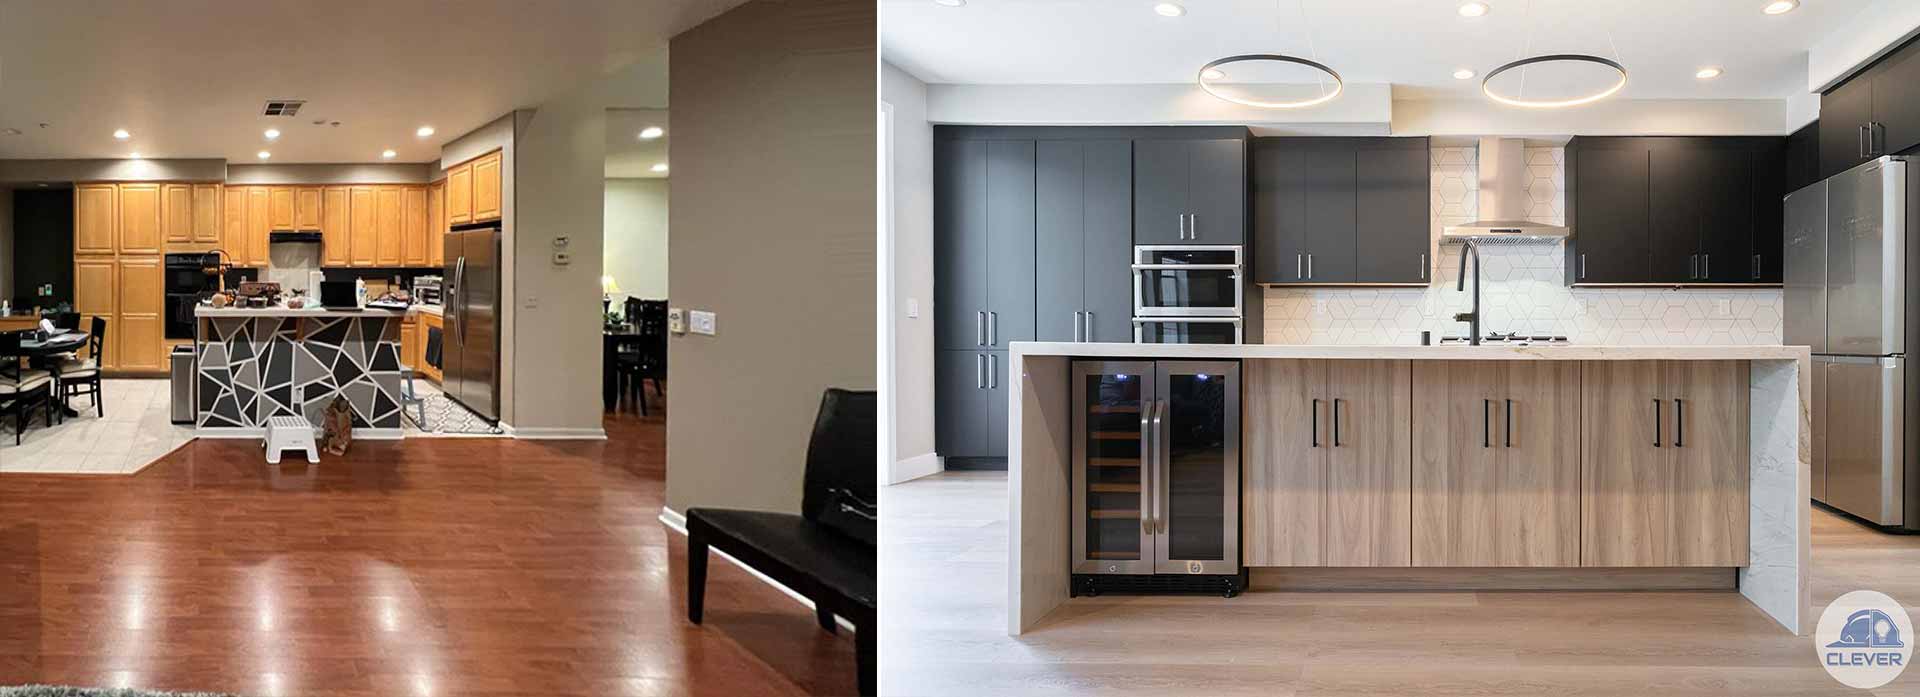

A cramped kitchen rarely has just one storage problem. More often, it has a series of small frustrations: the pantry is overfilled, sheet pans have nowhere to stand upright, countertop appliances never quite disappear, and corner cabinets become places where useful items go to be forgotten. A plan to maximize storage in small kitchen remodel projects should solve those daily pain points before selecting a cabinet door style or hardware finish.
For Bay Area homes, where original kitchens may be compact, segmented, or shaped by decades-old layouts, thoughtful storage planning can make a modest footprint feel remarkably capable. The answer is not simply adding more cabinets. It is designing every cabinet, drawer, wall, and circulation path around how your household actually cooks, hosts, shops, and lives.
Start With the Kitchen’s Real Inventory
The most effective storage plans begin with an honest inventory. Before design starts, take stock of what belongs in the kitchen now and what you want it to hold after the remodel. That includes everyday dishes, cookware, dry goods, recycling bins, small appliances, serving pieces, pet supplies, and the items that tend to migrate into the kitchen, such as school papers or charging cords.
This step often reveals that the issue is not a lack of total cabinetry. It is that storage is in the wrong place. Heavy Dutch ovens stored in a high wall cabinet, for example, consume effort every time they are used. A toaster left on the counter may be there because its designated cabinet lacks an outlet or is too far from the breakfast area.
A design-build team can translate that inventory into a cabinet plan with purpose. Instead of treating every base cabinet as a generic box, the layout can assign zones for prep, cooking, cleaning, food storage, and serving. That level of planning protects both the elegant aesthetic and the everyday function of the finished kitchen.
Maximize Storage in a Small Kitchen Remodel With Drawers
In a small kitchen, drawers usually deliver more usable storage than standard lower cabinets with fixed shelves. They bring contents forward instead of requiring you to kneel, reach, and search behind items stored in front. Full-extension drawers also make the back of the cabinet as accessible as the front.
Deep drawers work especially well for pots, pans, mixing bowls, food containers, and stacks of dishes. Interior dividers keep lids upright and prevent cookware from becoming a noisy pile. Shallow drawers near the cooktop can hold spices, utensils, and cooking tools, while a narrow pull-out beside the range can organize oils and seasonings without taking over valuable countertop space.
Not every lower cabinet needs to become drawers. A sink cabinet, for instance, must accommodate plumbing, and some homeowners prefer a cabinet for a pull-out trash and recycling system. Still, choosing drawers wherever practical is one of the most meaningful ways to improve access without expanding the room.
Give Each Drawer a Job
A drawer performs best when it has a defined role. A wide drawer beneath a cooktop can hold pans. A drawer near the dishwasher can store plates and bowls for easier unloading. A slim drawer in the prep zone can contain knives, measuring tools, and cutting boards.
This approach may sound detailed, but it prevents a common remodeling disappointment: beautiful new cabinetry that slowly fills with miscellaneous items because the internal organization was never considered. The goal is not rigid perfection. It is giving the household intuitive places to put things away.
Use Vertical Space Without Making the Room Feel Heavy
Small kitchens need the walls to work harder. Taller upper cabinets, or cabinets that extend to the ceiling, can add meaningful capacity for infrequently used serving ware, seasonal pieces, and bulk pantry goods. They also eliminate the dust-catching gap above standard cabinets, creating a more intentional architectural finish.
There is a trade-off. Wall-to-wall upper cabinetry can make a narrow or low-ceilinged room feel enclosed. The right balance may be a tall pantry cabinet paired with fewer uppers, open wall space near a window, or a thoughtfully placed shelf for everyday ceramics. In kitchens with limited natural light, lighter finishes, integrated lighting, and restrained upper-cabinet placement can preserve an open feeling while still providing storage.
Vertical organization also matters inside the cabinets. Tray dividers for baking sheets and cutting boards, pull-down shelving for high cabinets, and slim vertical compartments beside appliances can recover space that would otherwise go unused.
Make Corners and Gaps Earn Their Keep
Corners are often the least efficient areas in a kitchen. A traditional corner cabinet can become a dark, awkward cavity, especially when shelves are fixed. Modern corner solutions can improve access, but they should be selected based on what you plan to store rather than because they are mechanically impressive.
A rotating shelf may suit lightweight pantry items. A pull-out corner organizer can make cookware easier to reach. In other layouts, it may be wiser to simplify the corner and gain better drawers or a larger uninterrupted prep surface elsewhere. The most expensive storage accessory is not always the most useful one.
Small gaps can also become valuable. A narrow pull-out can hold spices, canned goods, or cleaning supplies. Space at the end of a cabinet run may accommodate a shallow pantry, a charging drawer, or a built-in niche for pet bowls. These details are especially valuable in older Santa Clara, San Mateo, and Alameda County homes, where walls, windows, and existing openings can limit conventional cabinet dimensions.
Build a Pantry Strategy, Even Without a Pantry Room
A separate walk-in pantry is wonderful, but it is not the only way to organize food storage. A floor-to-ceiling pantry cabinet with adjustable pull-out shelves can hold a surprising amount while keeping ingredients visible. In a galley kitchen, one tall pantry cabinet may provide more practical value than several shallow upper cabinets.
For some households, pantry storage should be split. Daily groceries can live near the prep area, while bulk purchases, entertaining supplies, or rarely used appliances may belong in adjacent built-ins, a laundry room, or a carefully planned utility area. This is particularly useful for homeowners who buy in volume but do not want the kitchen to feel like a stockroom.
The right pantry depends on shopping habits. A household that cooks every night needs fast access to staples. A household that relies on meal kits may need more room for containers and less space for dry goods. Good design reflects those distinctions instead of applying a one-size-fits-all solution.
Protect the Countertop by Planning Appliance Storage
Countertop clutter makes even a well-designed small kitchen feel undersized. Yet forcing every appliance into a cabinet is not always realistic. The more useful question is which appliances earn a permanent place and which ones should be stored nearby.
A microwave can be integrated into a base cabinet, pantry wall, or appliance garage to free the main work surface. A coffee station may work beautifully within a tall cabinet or behind pocket doors, provided ventilation, electrical access, and clearances are addressed. A mixer lift can make a heavy appliance easy to use, but it is worthwhile only if the mixer is used often enough to justify the dedicated space.
Electrical planning belongs in this conversation from the beginning. Hidden outlets inside an appliance garage, charging drawers, and under-cabinet lighting require coordination before walls are closed. This is where a disciplined design and construction process matters: storage ideas must be engineered into the project, not added after cabinetry has been ordered.
Think Beyond Cabinets
The best small-kitchen remodels use storage as part of the architecture. A banquette can conceal drawers beneath seating. An island, even a compact one, can offer storage on both sides: cabinets facing the kitchen and shallow shelves facing the dining area. A peninsula can create room for a trash pull-out, cookbooks, or less frequently used serving pieces while improving the kitchen’s workflow.
Open shelving has a place, but it should be used with intention. It can make a kitchen feel lighter and display beautiful everyday objects, but it requires editing and regular upkeep. For most households, a mix of closed storage for practical items and limited open display space strikes the right balance.
Design Storage Before Finalizing the Layout
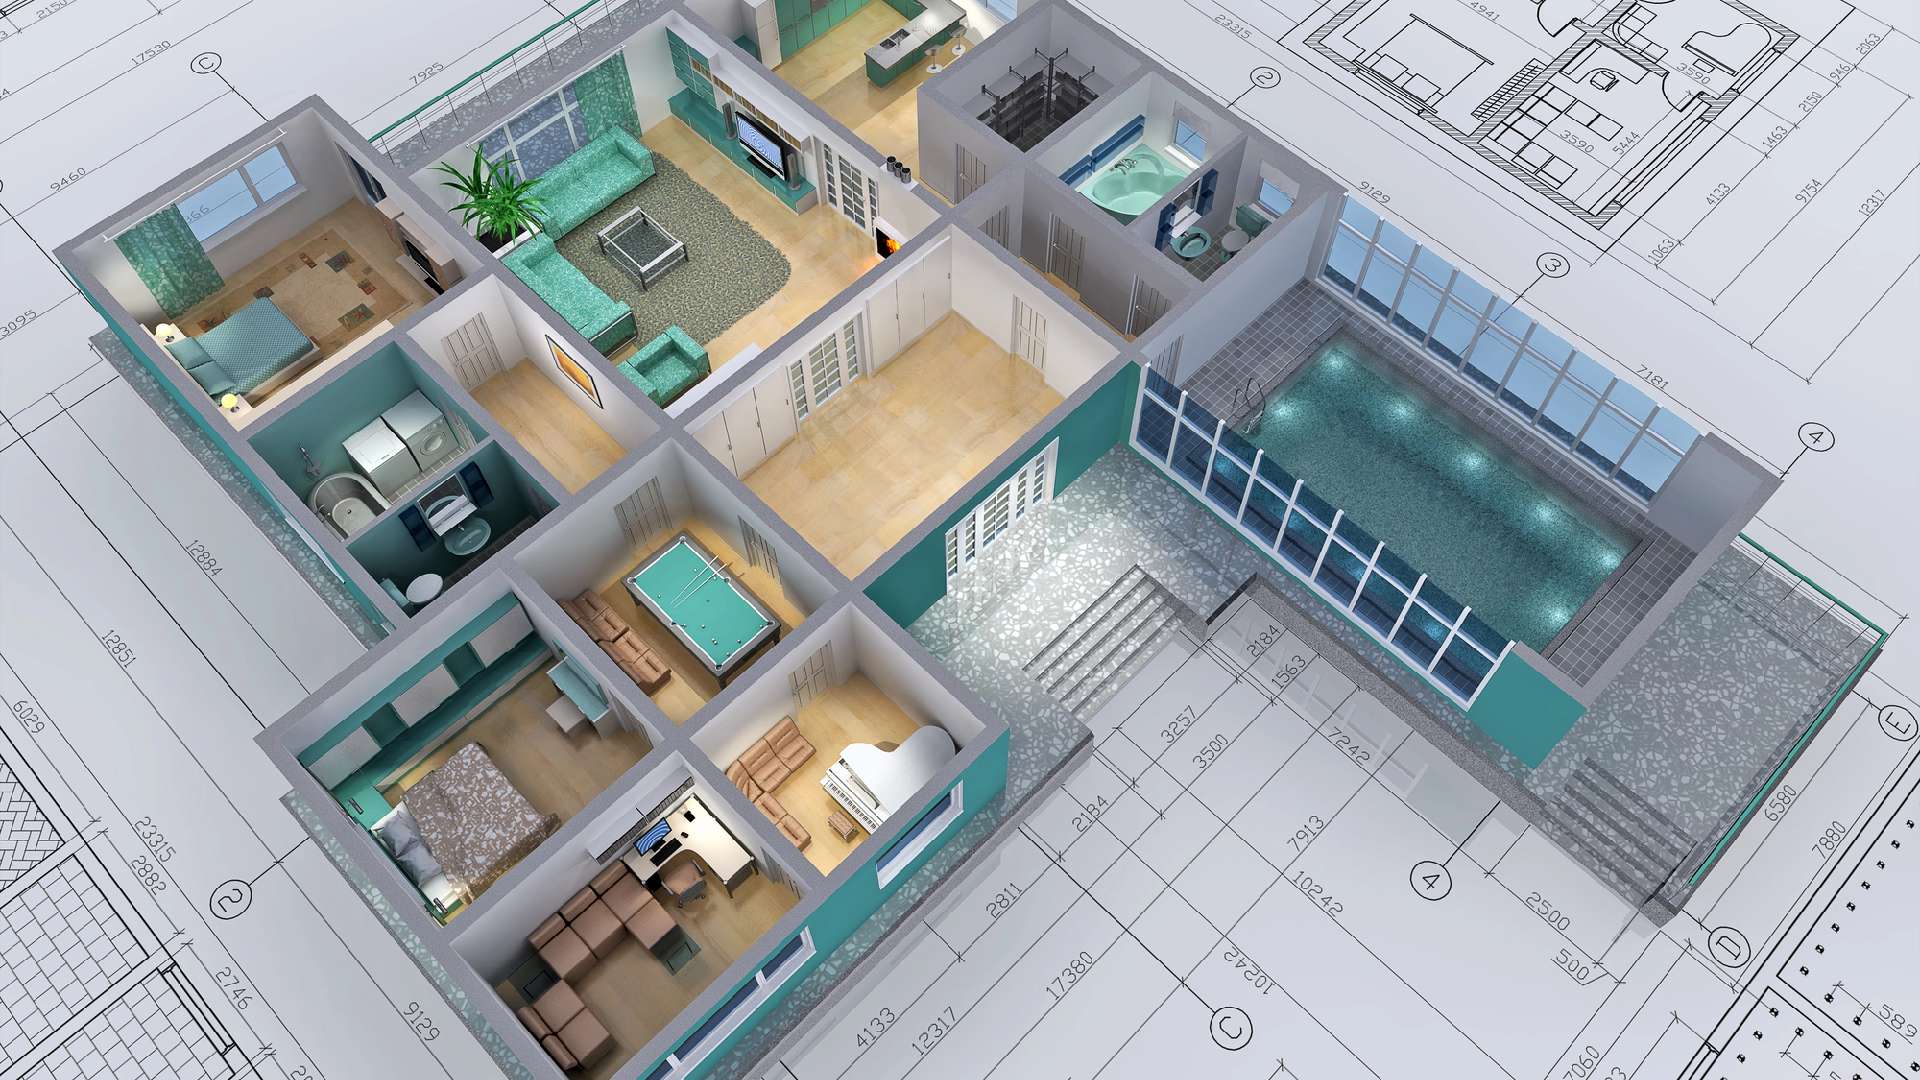
Storage planning is most successful when it happens alongside layout development, not after the floor plan is approved. Moving a wall, resizing an opening, or adjusting an island by a few inches can create room for a pantry cabinet or a more functional drawer bank. During 3D design, homeowners can see whether tall cabinets overwhelm the space, whether an island restricts circulation, and how storage will support the visual composition of the kitchen.
Clever Design & Remodeling approaches these decisions as part of a connected design-build process, with upfront communication around priorities, materials, and construction realities. That collaboration matters when every inch is expected to carry its weight.
A smaller kitchen does not need to feel like a compromise. When storage is tailored to your routines, the room can feel calmer, more generous, and far easier to enjoy – long after the novelty of the new finishes has faded.