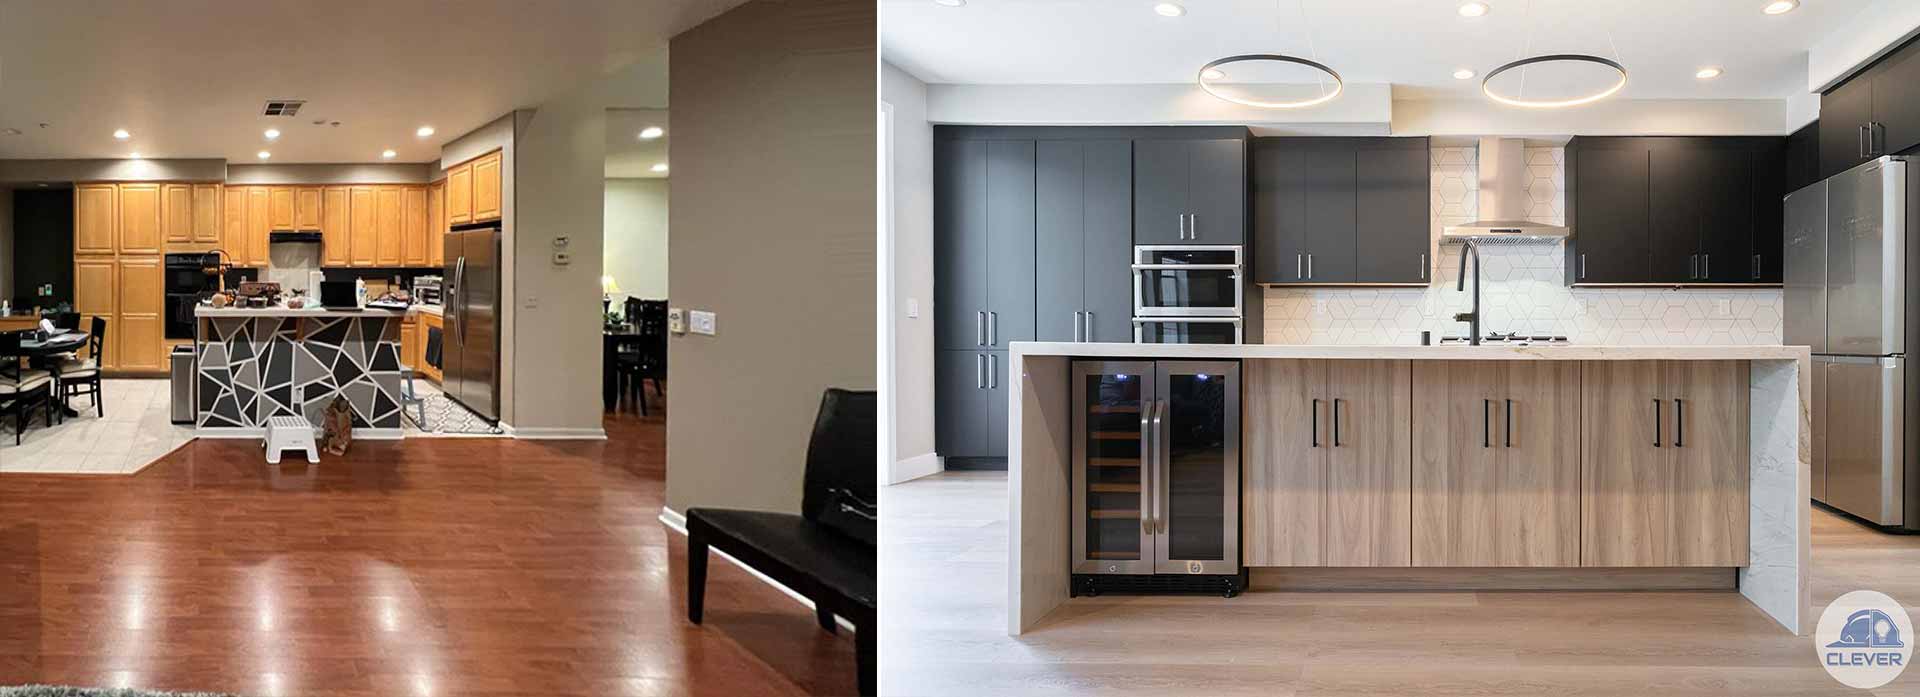

A kitchen can look beautifully planned on paper, then lose its composure at the walls. The problem is often not the countertop or tile. It is the cabinet decision. When weighing custom cabinets versus stock cabinets, Bay Area homeowners are really deciding how closely their new kitchen should respond to the dimensions, architecture, habits, and future value of their home.
There is no automatic winner. Stock cabinets can be a smart, polished solution for the right scope and budget. Custom cabinetry can turn difficult square footage and daily routines into an elegant, highly personal environment. The best choice comes from understanding where each option creates value, where it asks for compromise, and how it fits into the larger remodeling plan.
Custom cabinets versus stock cabinets: the essential difference
Stock cabinets are manufactured in predetermined widths, heights, depths, colors, and door styles. They are typically sold through retailers or cabinet suppliers in standard increments, often with a limited set of modification options. Because the designs and production runs are standardized, they are generally available faster and at a lower initial cost.
Custom cabinets are designed and built for a specific room. A cabinet maker can adjust dimensions down to fractions of an inch, create specialized storage, match a particular architectural language, and select from a broad range of woods, finishes, hardware, and interior configurations. This level of control requires more design coordination, fabrication time, and investment.
Between the two is a third category worth recognizing: semi-custom cabinetry. Semi-custom lines start with established cabinet boxes and door programs but allow more choices in sizing, finishes, and accessories. For many remodels, this is the practical middle ground, particularly when the layout is relatively straightforward but the homeowner wants a more considered look than stock cabinetry provides.
The right conversation is not simply, “What costs less?” It is, “What must this room do, and what compromises will still feel acceptable five or ten years from now?”
When stock cabinets are the smart choice
Stock cabinets work best when the room has fairly regular dimensions, the desired layout aligns with common cabinet sizes, and timing matters. A simple galley kitchen, a rental refresh, or a secondary bathroom may not need the engineering and craftsmanship of fully custom millwork to feel fresh, useful, and well finished.
They can also protect the budget when funds need to cover larger priorities such as structural work, electrical upgrades, windows, plumbing relocation, or a more durable countertop. In an older Bay Area home, hidden conditions behind walls can quickly become a meaningful part of project planning. Choosing stock cabinetry may create room in the budget for the work that makes the remodel safe, code-ready, and built to last.
That said, stock does not mean careless. A thoughtful designer can make standard components look intentional through strong proportions, carefully chosen hardware, quality lighting, and a balanced material palette. The key is to plan around the cabinet system rather than forcing the system to solve a room it was not made for.
The common trade-off is visible filler. If a wall measures 127 inches and the available cabinet widths do not land cleanly, the remaining space may be absorbed with filler panels. Small fillers are normal in cabinetry. Large or awkward ones can weaken symmetry, consume usable storage, and make a kitchen feel less resolved.
Where custom cabinetry earns its investment
Custom cabinetry becomes especially compelling when the home presents constraints that standard sizes cannot gracefully handle. Many homes throughout Santa Clara, San Mateo, and Alameda counties have uneven walls, compact kitchens, unusual ceiling heights, or additions that meet original construction in unexpected ways. A custom solution can make those conditions feel deliberate rather than patched around.
It also gives homeowners freedom to design for how they actually live. That might mean full-height pantry storage around a shallow wall, a coffee station that closes away after the morning rush, pullout drawers sized for cooking equipment, or a banquette with integrated storage for a busy family kitchen. For a multigenerational household, accessibility and reach can be designed into cabinet depths, drawer placement, and appliance surrounds from the beginning.
Aesthetically, custom cabinets offer a level of continuity that is difficult to achieve with fixed programs. If the goal is a quiet, contemporary kitchen with integrated panels, slim reveals, rift-cut wood grain, or an unusual painted color, custom work allows the cabinetry to act as architecture rather than a collection of boxes. It can also carry a consistent design language into a mudroom, home office, built-in media wall, or primary suite.
The investment is not only about appearance. Better fit can mean more useful storage and fewer dead zones. Stronger box construction, durable finishes, and carefully selected hardware may improve long-term performance, although quality varies by cabinet maker and specification. Custom is not a substitute for good project management. It needs clear drawings, confirmed appliance specifications, approved finish samples, and disciplined installation to deliver the result promised.
Custom does not mean unlimited
Custom cabinetry has boundaries. Lead times are typically longer, and late changes can affect fabrication schedules and costs. A custom design also calls for decisiveness from the homeowner. Door profile, interior storage, finish sheen, hardware placement, and appliance panels are details that deserve attention before production begins.
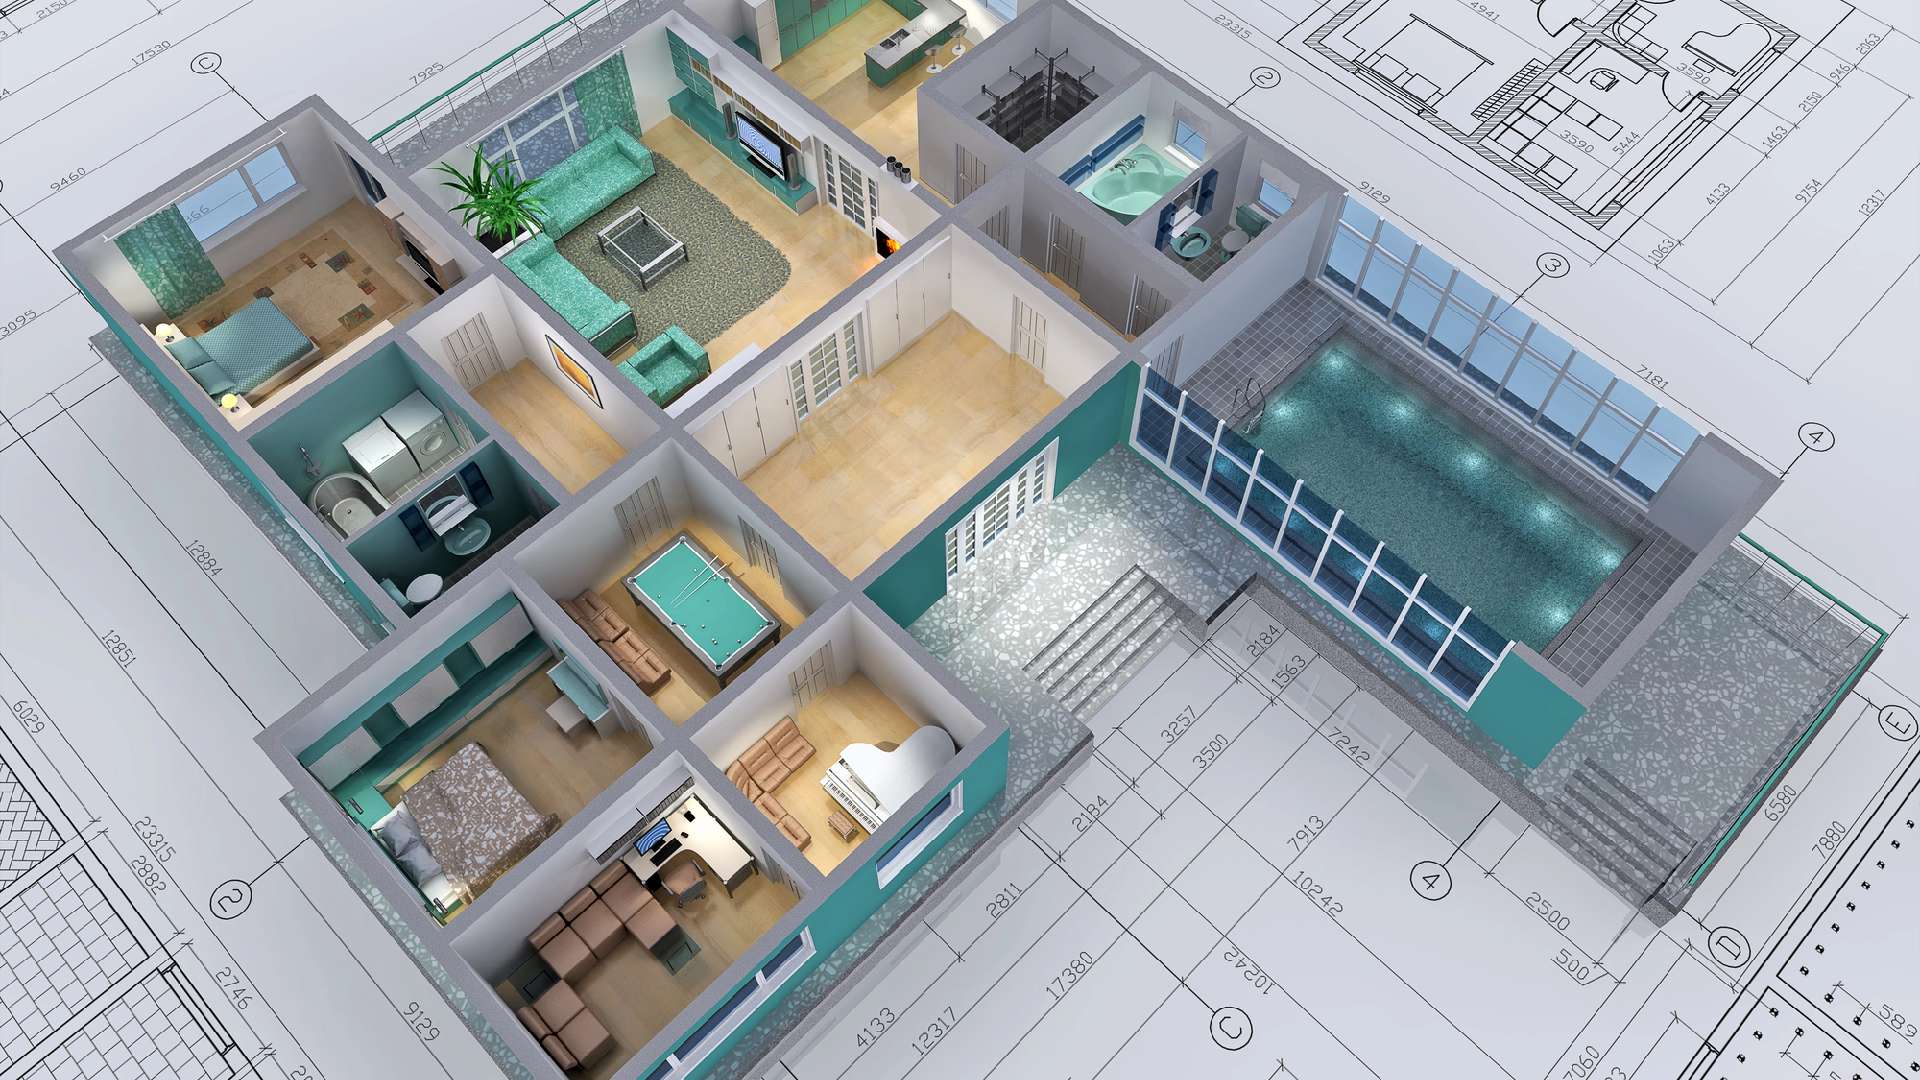
For this reason, a design-build process is valuable. Detailed 3D renderings allow homeowners to assess sightlines, proportions, and storage before materials are ordered. Engineering coordination, permit readiness, and a defined construction plan protect the cabinet investment by ensuring the room itself is ready for precise installation.
Budget: compare the complete picture
Cabinet pricing can be misleading when it is viewed as one line item. The real cost includes cabinet boxes and doors, delivery, assembly, installation, trim, panels, hardware, design time, and any changes needed to accommodate appliances or revised layouts. Custom cabinetry may have a higher upfront number, but it can reduce the need for workaround panels and allow a more efficient use of space.
Stock cabinetry may offer a lower purchase price, but it can create added labor if installers need to extensively modify pieces or build supplemental components to bridge gaps. Neither outcome is inherently wrong. The goal is transparent support: understanding what is included, what is assumed, and which design decisions could alter the final investment.
Resale value should be considered with similar discipline. High-quality cabinets can support a home’s appeal, especially in a kitchen remodel where buyers notice storage, finishes, and overall coherence. But resale does not require selecting the most expensive option. A well-designed stock or semi-custom kitchen that suits the home’s price point and feels complete will often make a stronger impression than custom cabinetry chosen without regard to the rest of the renovation.
Start with the layout, not the cabinet label
Before choosing a cabinet category, establish the layout and the priorities behind it. Are you trying to open a cramped kitchen to the dining area? Is storage the central issue? Will the room need to support remote work, entertaining, children’s lunches, or aging in place? Are appliances staying in their current locations, or will plumbing and electrical move?
Once those answers are clear, the cabinet decision becomes more practical. If standard sizes produce a clean layout with the storage you need, stock or semi-custom may be the right expression of budget discipline. If the room relies on precision to function well, or the desired aesthetic depends on tailored proportions and integrated details, custom cabinetry may be worth the additional planning and investment.
Material samples and renderings matter here. A flat drawing can conceal how tall cabinetry will feel near a low ceiling or how a dark finish will read in limited natural light. Reviewing the entire composition – cabinets, counters, backsplash, flooring, lighting, and appliances – helps avoid a decision based on a door sample alone.
A cabinet decision should support the whole home
The best kitchen is not defined by whether its cabinets were stock or custom. It is defined by whether the finished space feels composed, performs reliably, and reflects the people who use it. At Clever Design & Remodeling, that means treating cabinetry as part of a coordinated design and construction plan, with clear communication before choices become costly changes.
Give the decision enough room in the planning process. When the layout, budget, materials, and construction realities are aligned early, cabinets stop being a compromise hidden behind beautiful doors and become a lasting part of how your home supports everyday life.