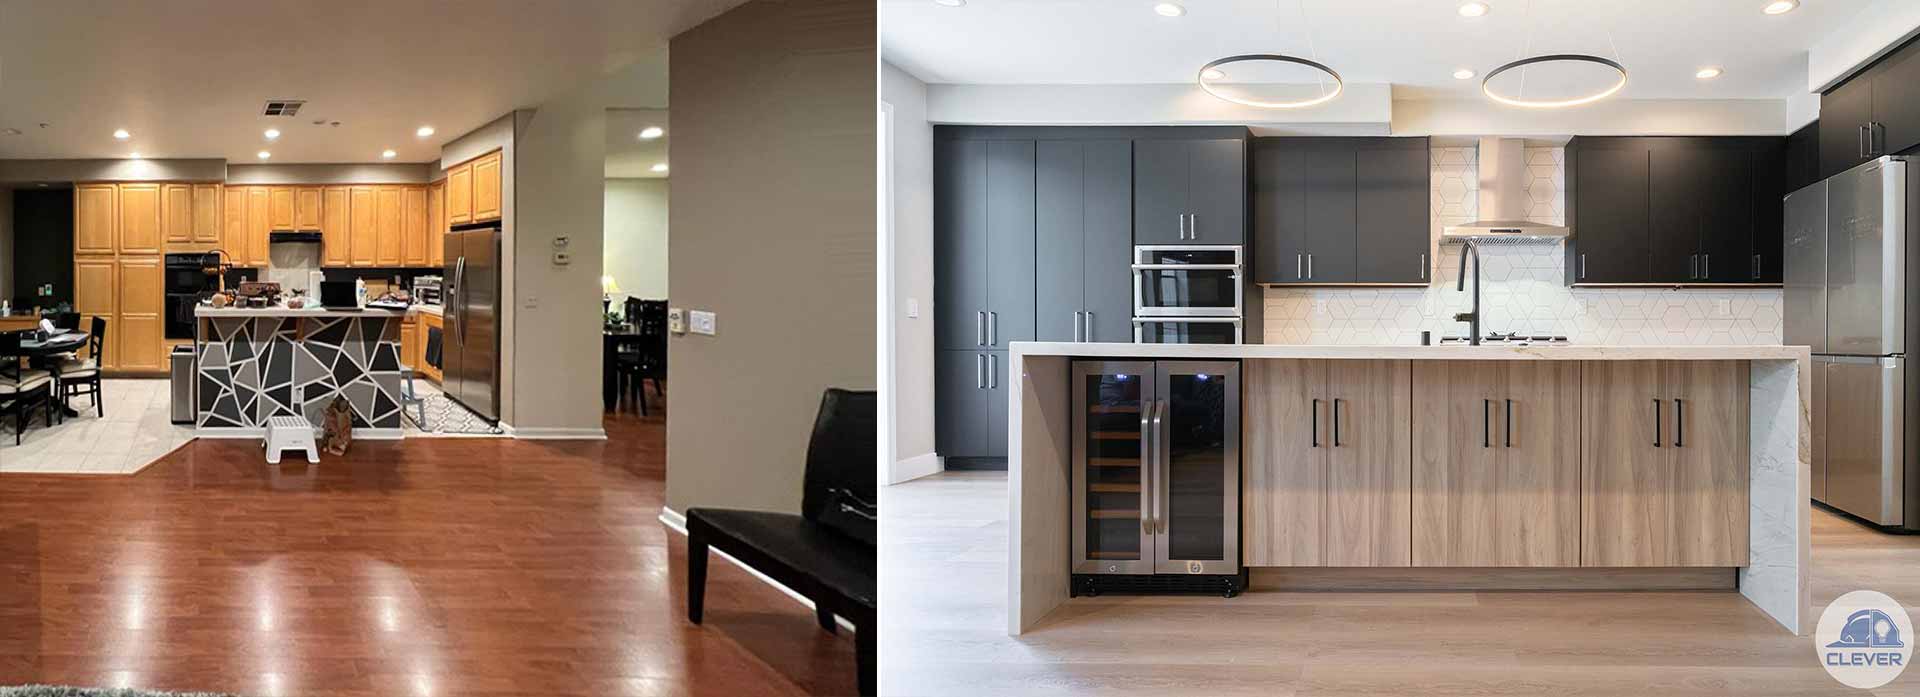

A beautiful new kitchen can begin with a simple idea: remove the wall that separates it from the dining room. But that wall may be carrying the floor above, bracing the home against lateral movement, or concealing conditions that deserve a closer look. Knowing when to hire a structural engineer turns a promising remodel into a plan that is safe, permit-ready, and built to last.
For Bay Area homeowners, this question comes up often. Many local homes were built decades ago, altered over time, and now need to support more open layouts, larger additions, accessory dwelling units, or outdoor living spaces. An engineer is not necessary for every cosmetic update, but involving one at the right moment can prevent expensive redesigns, permit delays, and compromises to the design you love.
What a Structural Engineer Actually Does
A structural engineer evaluates how a home carries weight and resists forces such as wind and seismic movement. They determine whether existing framing can remain as-is, identify what must be reinforced, and create the calculations and drawings needed to support a proposed change.
Their work may specify a new beam, posts, footings, shear walls, hold-downs, foundation reinforcement, or framing connections. Just as importantly, an engineer helps the design team understand what is possible before finishes, cabinetry, and layouts are finalized. That early coordination protects both the architecture of the space and the construction budget.
Engineering is not merely a permit requirement to check off late in the process. It is a practical design tool. A well-placed beam or carefully planned shear-wall upgrade can preserve a clean ceiling line, keep an island where it belongs, or make a second-story addition feasible without overwhelming the rooms below.
When to Hire a Structural Engineer for a Remodel
The clearest answer is this: hire an engineer whenever your project changes the way the home is supported, affects the foundation, or requires structural permit documentation. A licensed general contractor and experienced design-build team can help identify that need during early planning, before the project reaches construction.
You are removing or changing walls
Not every interior wall is load-bearing, but guessing is not a strategy. If you want an open-concept kitchen, wider doorway, pass-through, or expanded living area, the wall should be evaluated before demolition begins.
Even when a wall does not carry vertical loads, it may contribute to the home’s lateral stability. This matters particularly in earthquake-prone areas. Removing it may require a beam, posts, new framing, or another engineered solution to maintain the home’s performance.
You are building up or building out
Room additions and second-story additions nearly always need structural engineering. The engineer evaluates how the new loads travel through the addition and into the existing structure and soil below. Existing foundations may need upgrading, especially when an older home was not originally designed for another level.
An addition also raises design questions beyond square footage. Large openings to connect old and new spaces, vaulted ceilings, expansive glass doors, and rooftop decks can all affect the structural approach. Addressing those decisions in pre-construction allows the design to feel intentional rather than constrained by late-stage corrections.
You are planning an ADU
Detached and attached ADUs involve new foundations, framing, roof systems, and seismic requirements. Even a compact backyard cottage requires a thoughtful structural plan, while a garage conversion may reveal existing framing or slab conditions that need reinforcement.
The engineering scope depends on the site and the building type. A new detached ADU is different from converting part of a home, and both are different from adding a unit above a garage. Early engineering coordination helps establish realistic costs and a permit path before homeowners become attached to a layout that needs significant revision.
You see signs of foundation or framing movement
Cracks alone do not always mean a structural emergency. Seasonal movement, aging finishes, and minor settling can all leave marks. Still, certain signs deserve a professional assessment: persistent or widening cracks, sloping floors, sticking doors and windows, separation at trim, sagging roof lines, or moisture damage around structural wood.
A structural engineer can distinguish between a cosmetic issue and a condition that requires repair. That clarity is valuable before beginning a remodel, because new finishes should never conceal an unresolved structural concern. If repairs are needed, they can be incorporated into the project plan instead of becoming an unwelcome surprise after walls are opened.
You are adding large openings, heavy features, or a new deck
Wide multi-panel doors, folding glass walls, large picture windows, and skylights can transform how a home lives. They also remove framing that may be essential to carrying roof or floor loads. An engineered header or steel frame may be required to create the opening safely while preserving the light, views, and elegant proportions that made the idea appealing.
Decks deserve the same level of care. Elevated decks, roof decks, and decks near sloped terrain need properly sized beams, connections, footings, guards, and lateral support. A deck is an extension of the home, not an afterthought. Engineering helps it perform safely through years of entertaining, weather exposure, and everyday use.
You are remodeling an older or unusually configured home
Older homes can be full of character and full of unknowns. Prior remodels may not match available plans. Framing can be irregular, foundations may be undersized by current expectations, and concealed conditions can emerge once finishes are removed.
Homes on hillsides, properties with challenging access, and residences with split levels or complex roof lines also benefit from early structural review. The goal is not to over-engineer a project. It is to make informed decisions based on the home that actually exists, rather than assumptions drawn from a floor plan.
Engineering, Permits, and Seismic Requirements
In many jurisdictions throughout Santa Clara, San Mateo, and Alameda counties, structural drawings and calculations are required when a project alters load-bearing elements or adds new structural work. Permit reviewers need to see how the proposed construction meets current building codes, including seismic provisions.
That requirement can feel technical, but it serves homeowners well. Permitting creates a documented path for the work, and engineering provides the specific instructions builders need in the field. Clear documents reduce interpretation, support accurate pricing, and give inspectors a reliable basis for review.
The exact requirements depend on the scope, municipality, and existing home. A straightforward bathroom remodel may need no engineering at all. A bathroom that relocates plumbing, removes a wall, or sits above a garage may be another matter. The right answer comes from evaluating the actual design, not applying a one-size-fits-all rule.
The Best Time to Bring an Engineer Into the Process
The best time is during design and planning, not after demolition. Once the desired layout is understood, the project team can identify structural questions, document existing conditions, and coordinate the engineer’s recommendations with architectural details and permit drawings.
This sequence matters because structural decisions affect more than the frame of the house. A deeper beam can affect ceiling height. A post may influence cabinet placement or circulation. New footings can affect excavation, utilities, and landscape plans. Discussing these relationships early gives homeowners real choices instead of forcing reactive decisions on a construction site.
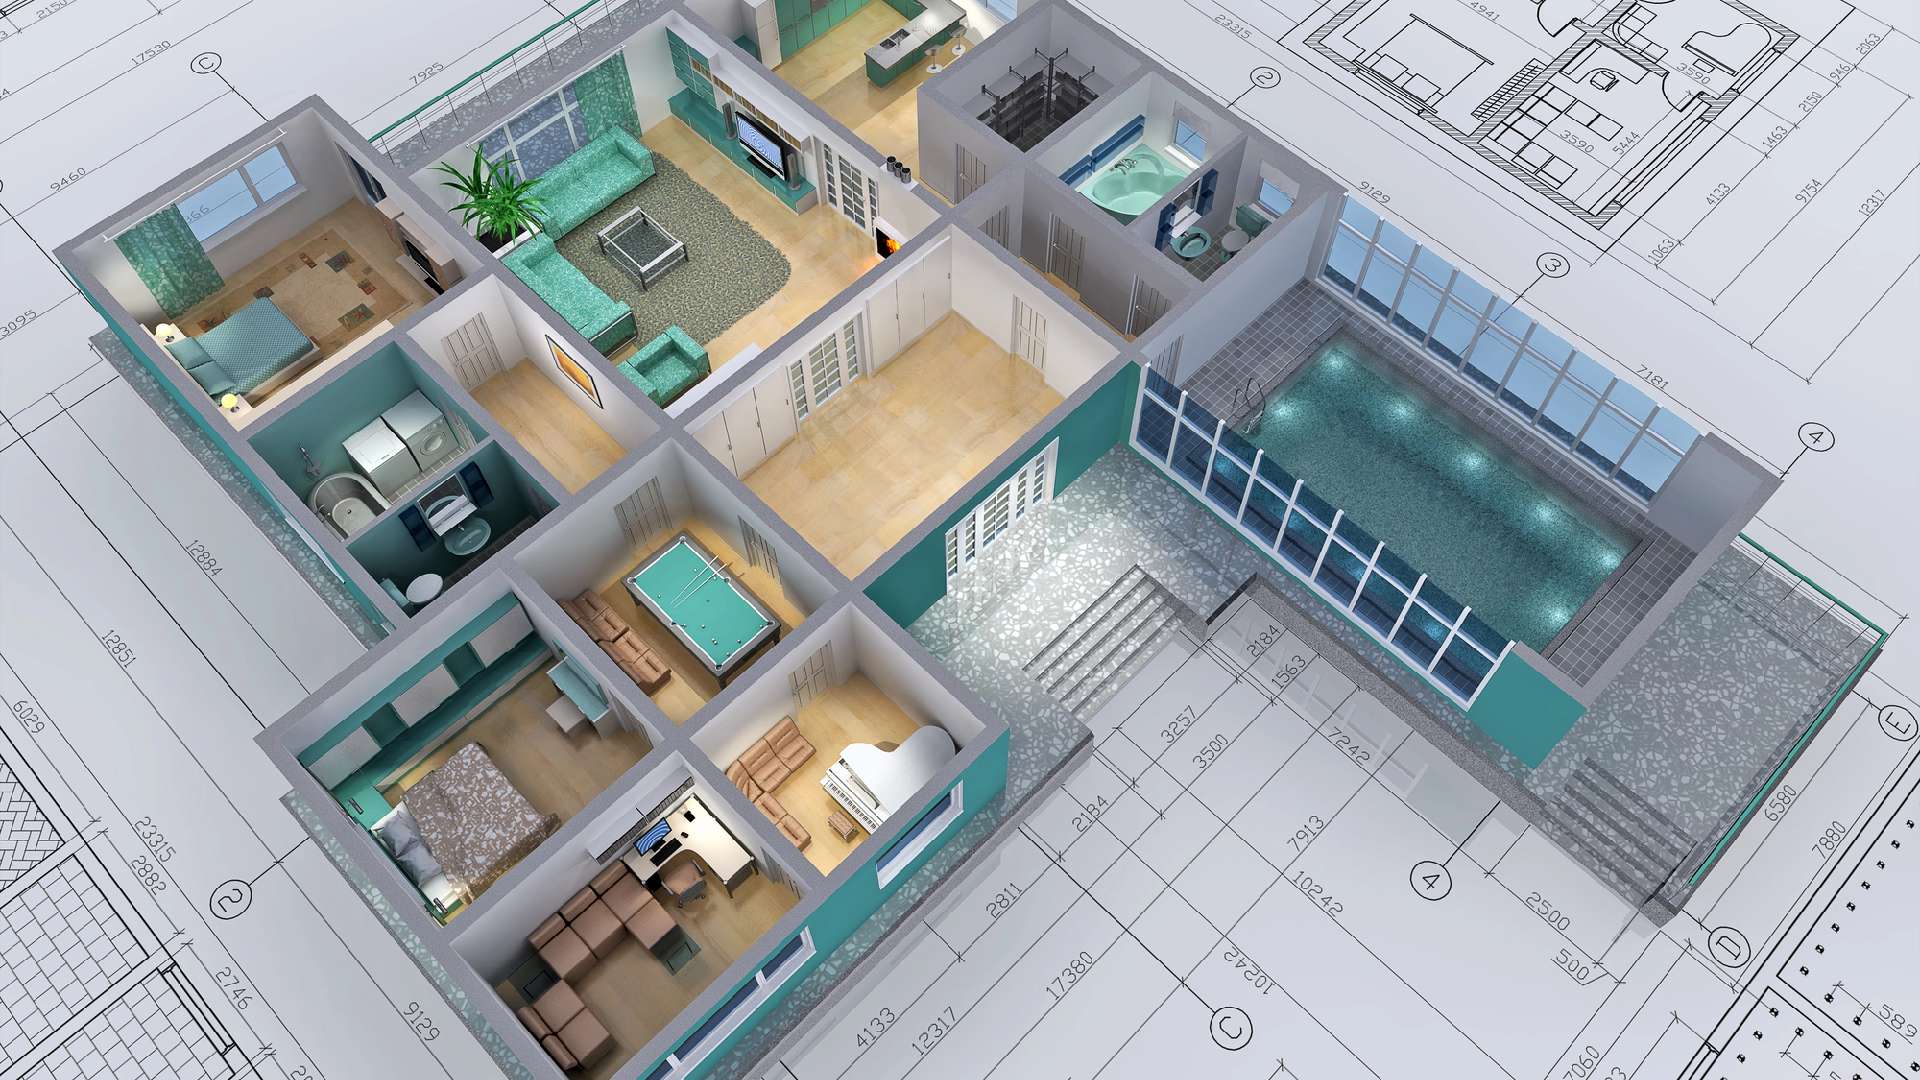
At Clever Design & Remodeling, engineering coordination is part of a disciplined design-build process. We work to align creative goals, 3D planning, construction realities, and permit readiness before build-out begins. That means candid conversations about cost, scope, and trade-offs, with homeowners included in the decisions that shape their homes.
What to Expect From the Engineering Phase
The process usually begins with a site visit and review of the proposed plans. The engineer may inspect accessible framing, take measurements, review available records, and ask for selective exploratory openings when concealed conditions need confirmation.
From there, the engineer develops structural drawings and calculations. Your contractor uses those documents to price the work, coordinate materials, and build according to the approved plan. If field conditions differ from what was visible during the initial review, the team may need to consult the engineer again. That is not a failure of planning. It is responsible construction in a home where much of the structure is hidden behind finished surfaces.
Engineering adds an upfront cost, but it can protect the far larger investment represented by your remodel. It reduces uncertainty, supports permitting, and gives the construction team a precise framework for delivering the space as designed.
A remodel should feel exciting long before the first wall comes down. When structural questions are addressed early, you can move forward with greater confidence – knowing that the open kitchen, light-filled addition, refined ADU, or elevated deck has a foundation of thoughtful design and sound construction.