
Whole-home remodel · Palo Alto, CA
Modern Whole-Home Remodel in Palo Alto
White oak floors, black-framed windows and a beamed great room, with a skylit kitchen, a spa primary suite and bold blue and navy rooms.

The project
What we did.
This Palo Alto home was finished room by room in one calm palette: wide-plank white oak floors, black-framed windows and sliding doors, and a great room with oak ceiling beams, a linear fireplace and built-ins. The skylit kitchen has a long gray island under brass pendants. There’s a primary suite with a freestanding tub and navy double vanity, more baths and a powder room, a walk-in closet and a laundry room.
A long gray island with white quartz and brass pendants under a skylight, a built-in refrigerator, double wall ovens and a mosaic tile backsplash.
Oak ceiling beams, a linear fireplace in a plaster-finish wall, and built-in shelves and cabinets.
A blue entry with a tray ceiling and a plank wood front door, and a navy media room with built-in cabinets.
A freestanding soaking tub, a navy double vanity with brass fixtures, and a glass shower in handmade-look tile.
A bath with a fluted oak vanity and a bench shower, a guest shower and a powder room with brass hardware.
A walk-in closet lined with built-in shelving, and a laundry room with a utility sink and upper cabinets.
Black-framed windows, transoms and sliding doors bring daylight into every room.
Photos
Inside the finished home.
21 photos. Tap to enlarge.
More projects
Keep exploring.
 20 photos
Kitchen & Bath Remodel in Redwood City
A walnut-and-white kitchen under a vaulted plank ceiling, open to the dining and living rooms, plus a warm wood-and-brass bath.
See the project → 6 photos
Modern Single-Story Home in Sunnyvale
A crisp modern face on a Sunnyvale corner lot: smooth stucco, offset shed roofs, black-framed windows and horizontal cedar.
See the project → ▶ Video tour
Complete Home Renovation in Atherton
Vaulted ceilings, curved walls, two kitchen islands and a spa master bath, in one ground-up reinvention.
See the project →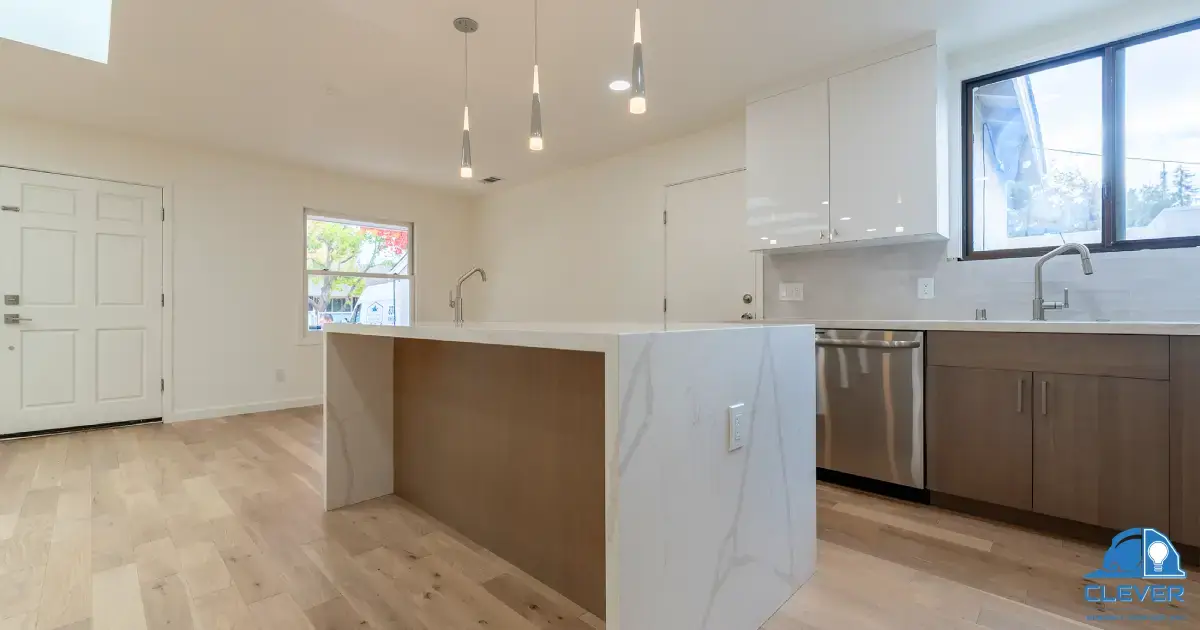 ▶ Video tour
Complete Home Renovation in Menlo Park
An outdated house opened up, brought fully to code and finished with a waterfall-island kitchen and a Trex deck.
See the project →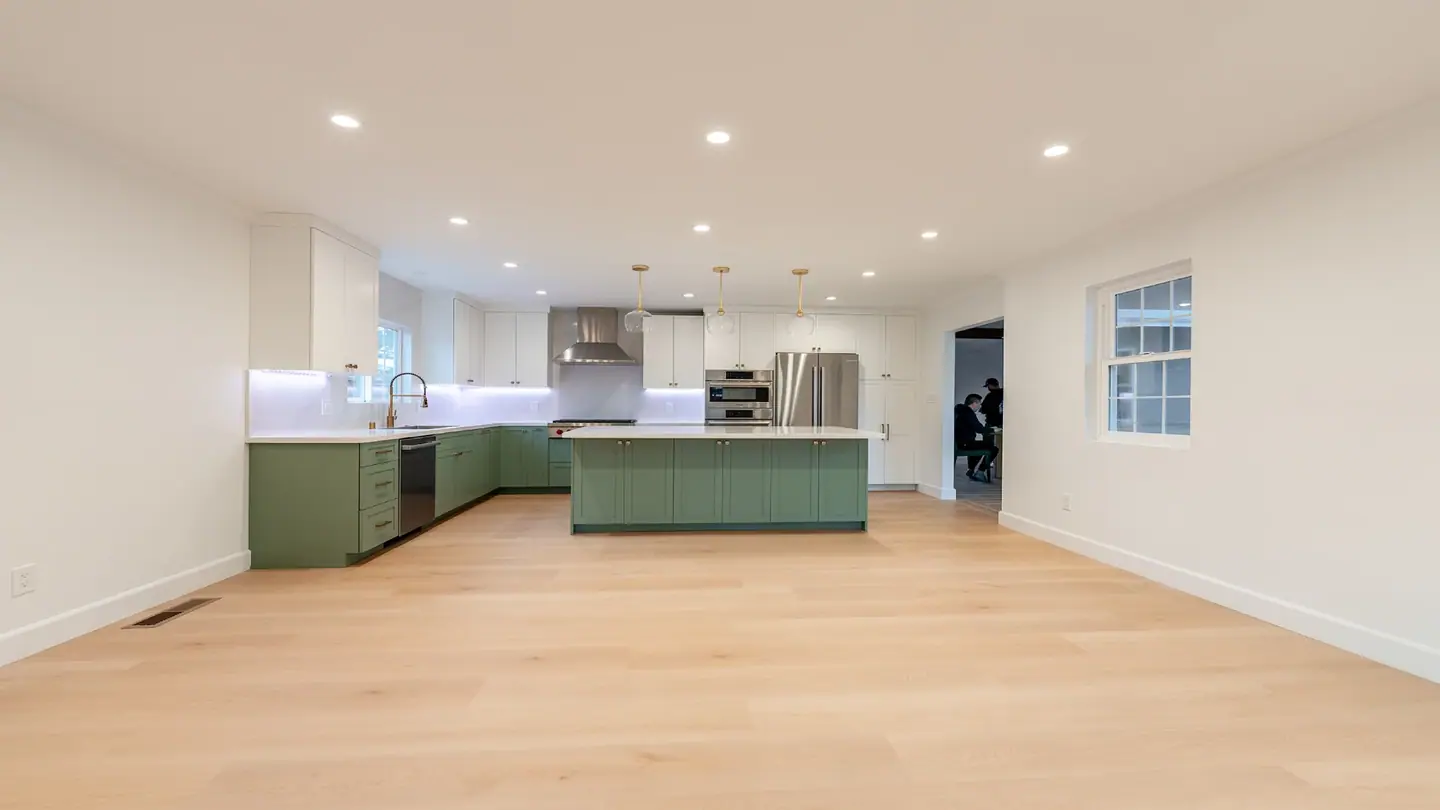 ▶ Video tour
Whole-Home Remodel + 500 sq ft Addition in San Jose
A new foundation, a 500 sq ft addition, all-new systems and a custom kitchen, all under one contract.
See the project →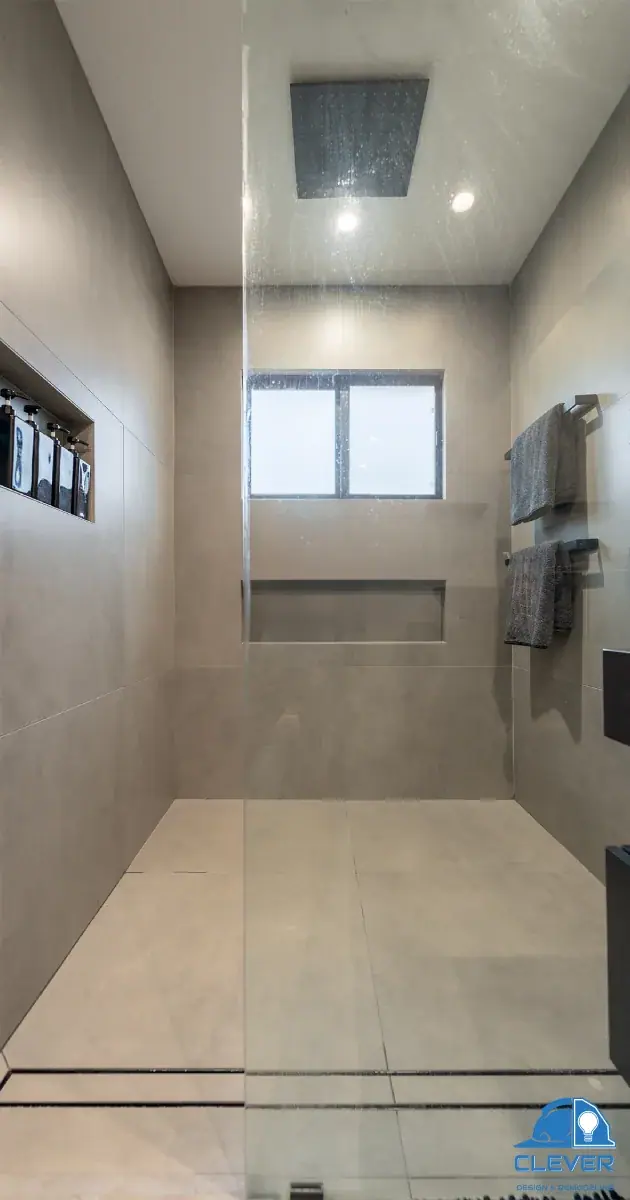 ▶ Video tour
Two Bathroom Remodels in San Jose
A closet merged into a bigger master bath, with all-new plumbing, wiring and sewer behind the walls.
See the project →Free design consultation
Let’s design your remodel before we build it.
Answer a few quick questions and a Clever designer will call to set up your free consultation. We’ll talk through your goals, your home and your budget, then show you what’s possible in 3D.
- Tell us about the projectTwo minutes: what you’re planning, where, when and roughly what budget.
- Meet a designerA free consultation at your home or by phone, to understand the space and your goals.
- See it in 3DFloor plans and 3D renderings you can change before anything is built, with a written price.
Prefer to talk? (669) 309-5454Licensed, bonded & insured · CSLB #1064699
Get your free consultation
Tell us a little about your project. There’s no cost and no obligation.