
Modern single-story home · Sunnyvale, CA
Modern Single-Story Home in Sunnyvale
A crisp modern face on a Sunnyvale corner lot: smooth stucco, offset shed roofs, black-framed windows and horizontal cedar.

The project
What we did.
Two offset shed roofs with stained wood soffits sit over smooth white stucco, black-framed windows and a clerestory. A wood front door with a glass sidelight and transom opens off a covered entry, reached by a walk of large concrete pavers. A horizontal cedar fence, gate and matching address planter tie the front together, with the new landscaping going in.
Two offset shed roofs with stained wood soffits and slim black gutters.
Smooth white stucco with reveal lines and black vertical accents.
Black-framed windows, a clerestory, and a wood front door with a glass sidelight and transom.
A horizontal cedar privacy fence and gate, with a matching planter for the house numbers.
Large concrete pavers set in gravel lead to a covered entry with a composite step.
A modern brown garage door with frosted window bands.
Photos
Inside the finished home.
6 photos. Tap to enlarge.
More projects
Keep exploring.
 21 photos
Modern Whole-Home Remodel in Palo Alto
White oak floors, black-framed windows and a beamed great room, with a skylit kitchen, a spa primary suite and bold blue and navy rooms.
See the project → 20 photos
Kitchen & Bath Remodel in Redwood City
A walnut-and-white kitchen under a vaulted plank ceiling, open to the dining and living rooms, plus a warm wood-and-brass bath.
See the project → ▶ Video tour
Complete Home Renovation in Atherton
Vaulted ceilings, curved walls, two kitchen islands and a spa master bath, in one ground-up reinvention.
See the project →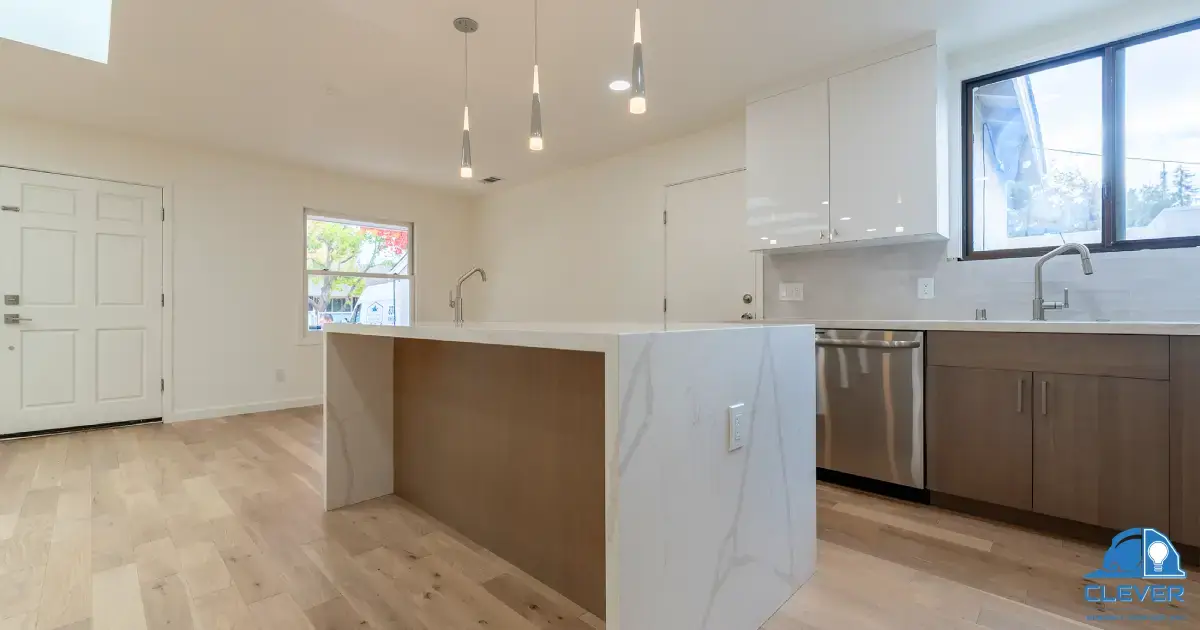 ▶ Video tour
Complete Home Renovation in Menlo Park
An outdated house opened up, brought fully to code and finished with a waterfall-island kitchen and a Trex deck.
See the project →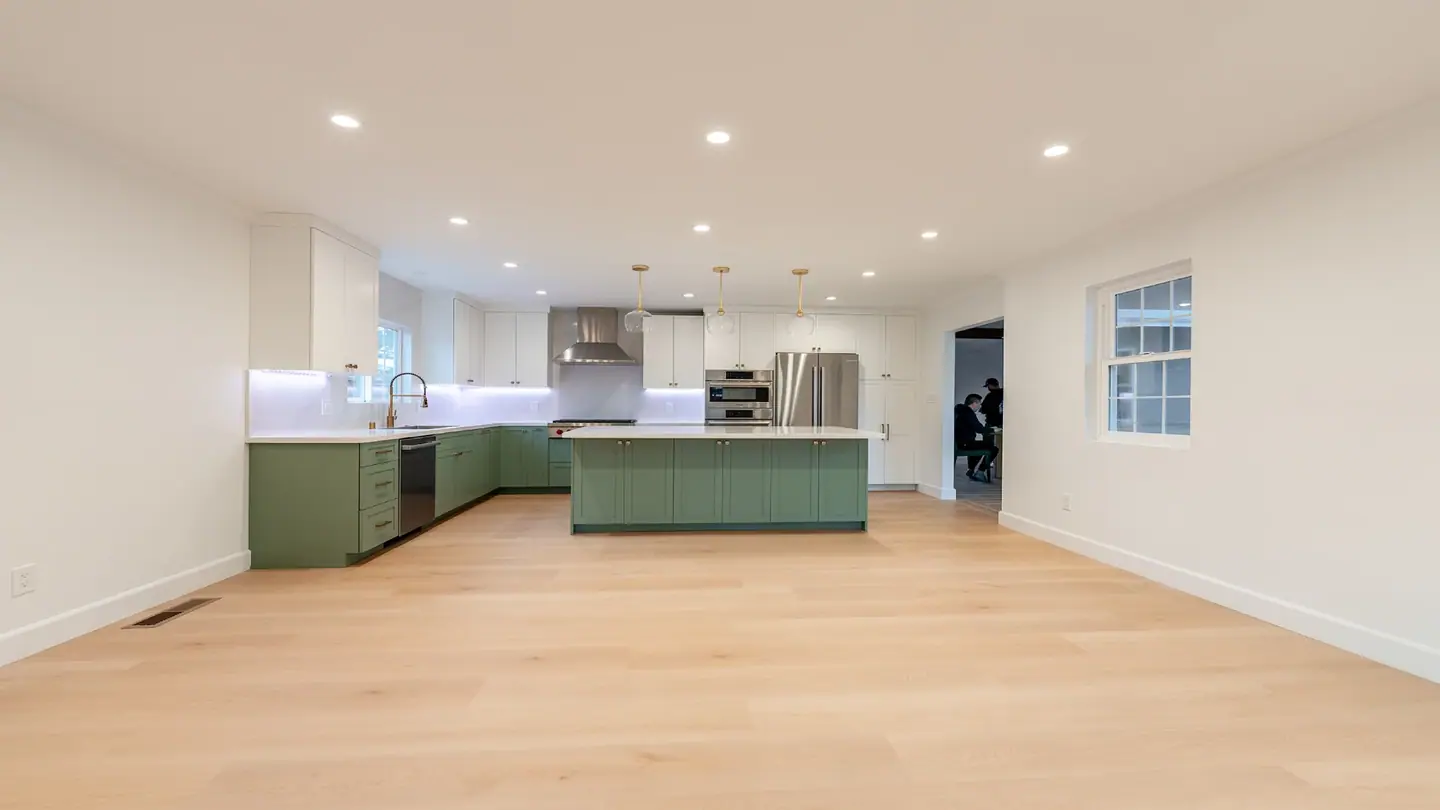 ▶ Video tour
Whole-Home Remodel + 500 sq ft Addition in San Jose
A new foundation, a 500 sq ft addition, all-new systems and a custom kitchen, all under one contract.
See the project →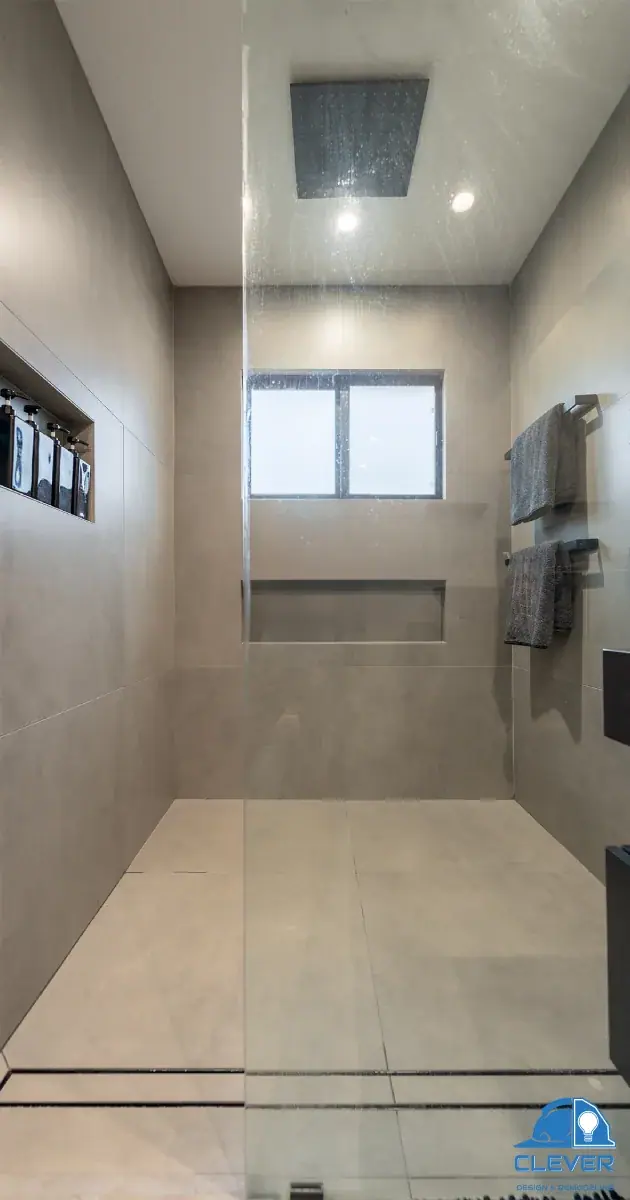 ▶ Video tour
Two Bathroom Remodels in San Jose
A closet merged into a bigger master bath, with all-new plumbing, wiring and sewer behind the walls.
See the project →Free design consultation
Let’s design your remodel before we build it.
Answer a few quick questions and a Clever designer will call to set up your free consultation. We’ll talk through your goals, your home and your budget, then show you what’s possible in 3D.
- Tell us about the projectTwo minutes: what you’re planning, where, when and roughly what budget.
- Meet a designerA free consultation at your home or by phone, to understand the space and your goals.
- See it in 3DFloor plans and 3D renderings you can change before anything is built, with a written price.
Prefer to talk? (669) 309-5454Licensed, bonded & insured · CSLB #1064699
Get your free consultation
Tell us a little about your project. There’s no cost and no obligation.