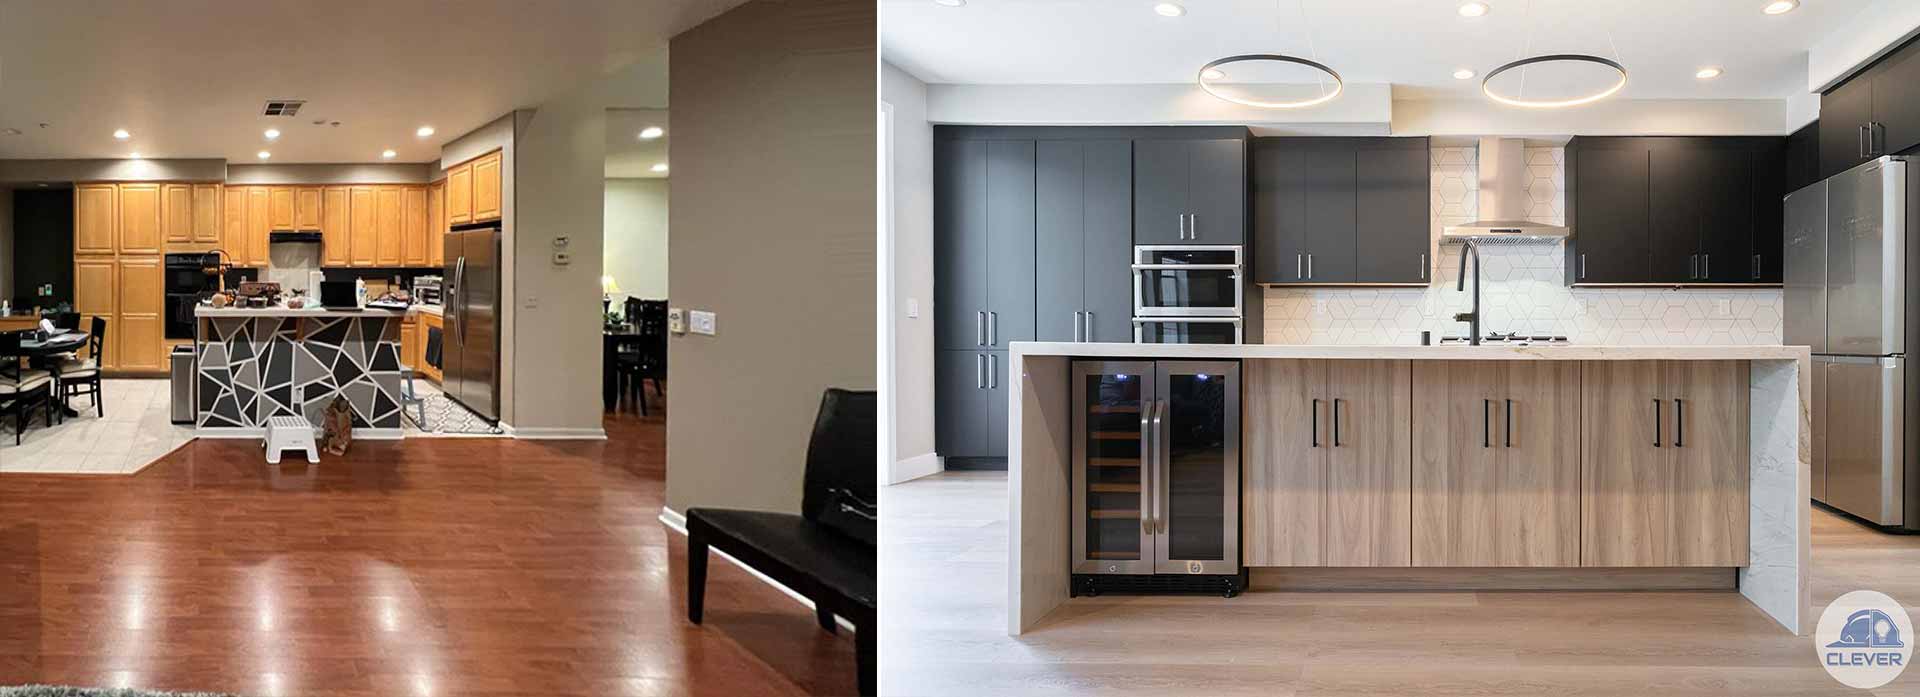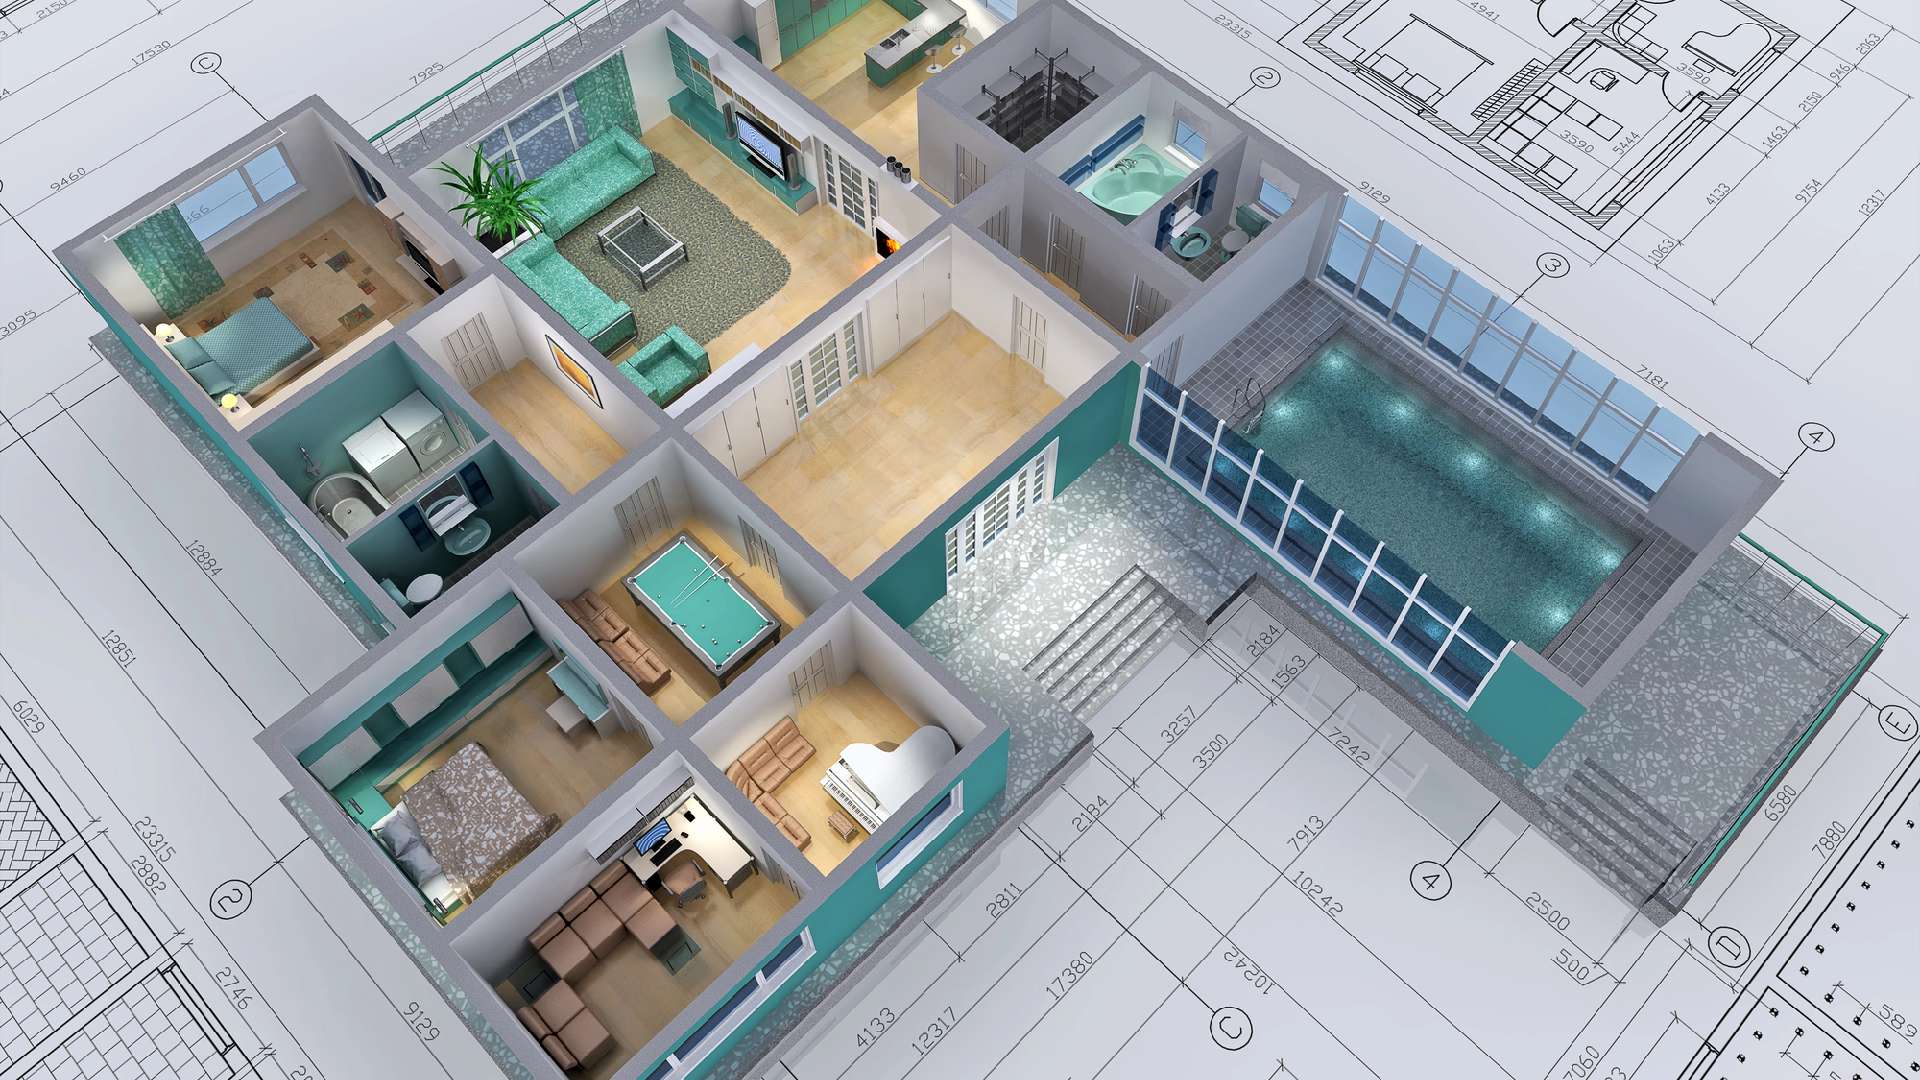

A 450-square-foot ADU can feel either remarkably complete or relentlessly cramped. The difference rarely comes down to square footage alone. This small lot ADU case study follows a representative Bay Area backyard project where limited access, close neighbors, and an aging main house required the design to work harder at every step.
The homeowners wanted a flexible space for an aging parent, with the option to use it later as a private guest suite or high-quality rental. Their goal was not to squeeze the largest possible structure onto the property. It was to create a dignified, light-filled home that respected the backyard, supported daily independence, and added lasting value to the property.
The Challenge: A Buildable Area That Felt Too Small
The lot had many conditions familiar to homeowners throughout Santa Clara, San Mateo, and Alameda counties: a narrow side yard, mature landscaping, nearby homes, and limited room for construction staging. The desired ADU needed a separate entrance, a full kitchen and bath, comfortable sleeping space, and enough storage to prevent everyday life from spilling into the main room.
Early conversations revealed the real constraint was not simply the footprint. It was the relationship between the ADU, the main residence, the neighboring properties, and the path needed to bring crews and materials into the backyard. A larger layout might have technically fit, but it would have consumed too much outdoor living space and made privacy harder to achieve.
That is where disciplined pre-construction planning earns its value. Before selecting finishes or committing to a layout, the team needs to understand site conditions, utility routes, local zoning requirements, fire and access considerations, drainage, and the practical realities of construction. On a small lot, a late discovery can force expensive compromises.
Small Lot ADU Case Study: Designing for Daily Life
The design direction centered on a detached, single-story ADU with a compact rectangular footprint. This straightforward massing reduced unnecessary construction complexity and gave the interior a clean, intentional structure. Rather than breaking the plan into several undersized rooms, the living, dining, and kitchen areas were combined into one open central space.
The bedroom was positioned away from the shared outdoor area to create a quieter retreat. Large, carefully placed windows brought in daylight without placing the occupant on display to adjacent homes. A glazed exterior door connected the living area to a small private patio, making the unit feel larger while preserving a clear boundary between the ADU and the primary residence.
One Room Had to Serve Several Purposes
A compact ADU cannot rely on empty square footage to feel generous. Each zone needs a clear job. In this plan, the kitchen was designed as a full working kitchen rather than a decorative kitchenette, but its cabinetry was tailored to the scale of the room. Tall pantry storage, integrated appliances, and continuous counter space minimized visual clutter.
The living area accommodated conversation, television, and occasional overnight guests without becoming a furniture showroom. A modest dining table doubled as a work surface, while built-in storage near the entry handled coats, bags, and household essentials. These choices protected the open feeling homeowners wanted without sacrificing real utility.
The bathroom received equal attention. A curbless shower, well-planned lighting, and durable finishes supported aging in place while delivering the elevated aesthetic expected in a Bay Area home investment. Accessibility features are easiest to integrate when they shape the design from the start, rather than becoming add-ons after a plan is already fixed.
Privacy Was Designed, Not Assumed
ADUs bring people closer together, even on a generous parcel. The homeowners wanted their family member nearby without making either household feel observed. Window placement, entry orientation, landscape screening, and patio location were therefore treated as architectural decisions, not afterthoughts.
The ADU entry faced a dedicated walkway, giving the resident an arrival experience of their own. The patio was screened with planting and fencing appropriate to the site, while primary windows looked toward controlled views and daylight rather than directly into neighboring yards. This approach preserved connection without giving up independence.
The Permit Strategy Started Before the Drawings Were Final
For small-lot projects, permit readiness is part of good design. A beautiful plan that overlooks site access, utility capacity, setback rules, or local requirements may stall before construction begins. Conversely, a code-conscious plan does not need to look generic. It can be elegant, personalized, and carefully detailed.
The project team coordinated architectural planning with engineering and permit documentation early. Existing conditions were measured carefully, and the proposed ADU was evaluated alongside drainage needs, structural requirements, electrical service, plumbing routes, and the relationship to the main home. The goal was to reduce uncertainty before crews arrived on site.
This process also gave the homeowners clearer information about budget and schedule. No contractor can responsibly promise that every permit review will move at the same pace, particularly when jurisdictional comments arise. But transparent communication about the likely decision points helps homeowners make informed choices rather than being surprised by them later.
Construction Logistics Shaped the Budget
Small lots can produce a counterintuitive reality: a smaller building does not always mean a simple build. Restricted access may require additional labor to move materials. Existing landscaping, fencing, utility lines, and the occupied main house all require protection and coordination. If demolition reveals unanticipated site conditions, the team must respond without losing sight of the approved design and budget.
For this representative project, staging was planned to keep the main residence functional throughout construction. The build sequence considered when to trench utilities, when to perform concrete work, and how to maintain safe access to the home. Regular updates gave the homeowners visibility into progress, upcoming decisions, and any conditions requiring their input.
This is a meaningful distinction between a design-build process and a fragmented approach. When design intent, engineering coordination, permitting, and construction are aligned, the team can solve issues with the full project in mind. The outcome is not merely a finished unit. It is a more controlled experience for the people living beside the work.
Where the Investment Delivered Value
The completed ADU gave the household flexibility that the existing home could not provide. In the near term, it created a comfortable private residence for family. Over time, it could support guests, a caregiver, a dedicated work retreat, or rental income, depending on the homeowners’ needs and local rules.
The most valuable result, however, was how naturally the addition belonged on the property. The ADU did not read as a backyard compromise. Its material palette related to the main house, while its own entry, outdoor area, and thoughtful interiors gave it a distinct identity. The backyard remained usable, and the primary home retained its sense of privacy.
That balance matters for resale as well as everyday enjoyment. Buyers often respond to an ADU when it feels like a complete, intentional living environment rather than an oversized shed with plumbing. Quality detailing, durable materials, coherent architecture, and permit-ready documentation all contribute to that perception.
What This Project Teaches Small-Lot Homeowners
A small lot is not a reason to settle for a lesser ADU. It is a reason to be more selective. The right plan may prioritize a slightly smaller footprint over a crowded yard, a single-story layout over a more complicated structure, or built-in storage over an extra decorative feature. Those are not limitations when they are made intentionally. They are the decisions that make compact living feel calm and complete.
Homeowners should also be candid about how the space will be used now and five or ten years from now. A unit designed for a parent may benefit from accessibility considerations. A rental-focused ADU may require more attention to acoustic privacy and durable finishes. A work-and-guest suite may place greater value on flexible furniture and a stronger indoor-outdoor connection. There is no universal best layout, only a plan that fits the property and the people who will use it.
At Clever Design & Remodeling, that conversation begins with the site, the household, and the long-term vision. A well-designed ADU should make a constrained property feel more capable, more beautiful, and more prepared for the life ahead.