
A treadmill pushed into a spare bedroom may work for a season. A thoughtfully planned home gym becomes part of the way your household lives. The best home gym addition is not defined by the number of machines it holds. It is a dedicated, comfortable space that fits your training habits, respects the architecture of your home, and feels worth using on a busy Tuesday morning.
For Bay Area homeowners, that often means looking beyond equipment and asking a more useful question: should the gym occupy an existing room, extend the home, or become part of an ADU, garage conversion, or larger renovation? The right answer depends on available space, the condition of the home, local permitting requirements, and how long you intend to stay.
Start With How You Will Actually Train
A successful gym addition begins with routines, not square footage. Someone focused on yoga, Pilates, and mobility work needs open floor area, calm lighting, and storage that keeps props out of sight. A household that uses free weights, a power rack, and a rowing machine needs greater ceiling clearance, durable flooring, and a structure designed for concentrated loads and impact.
Be honest about who will use the room and when. If two people will train before work, circulation space matters as much as the workout zone itself. If the gym must also serve as a recovery room, consider room for stretching, a sauna, or a compact bathroom. If children will use the space, equipment storage and sightlines deserve early attention.
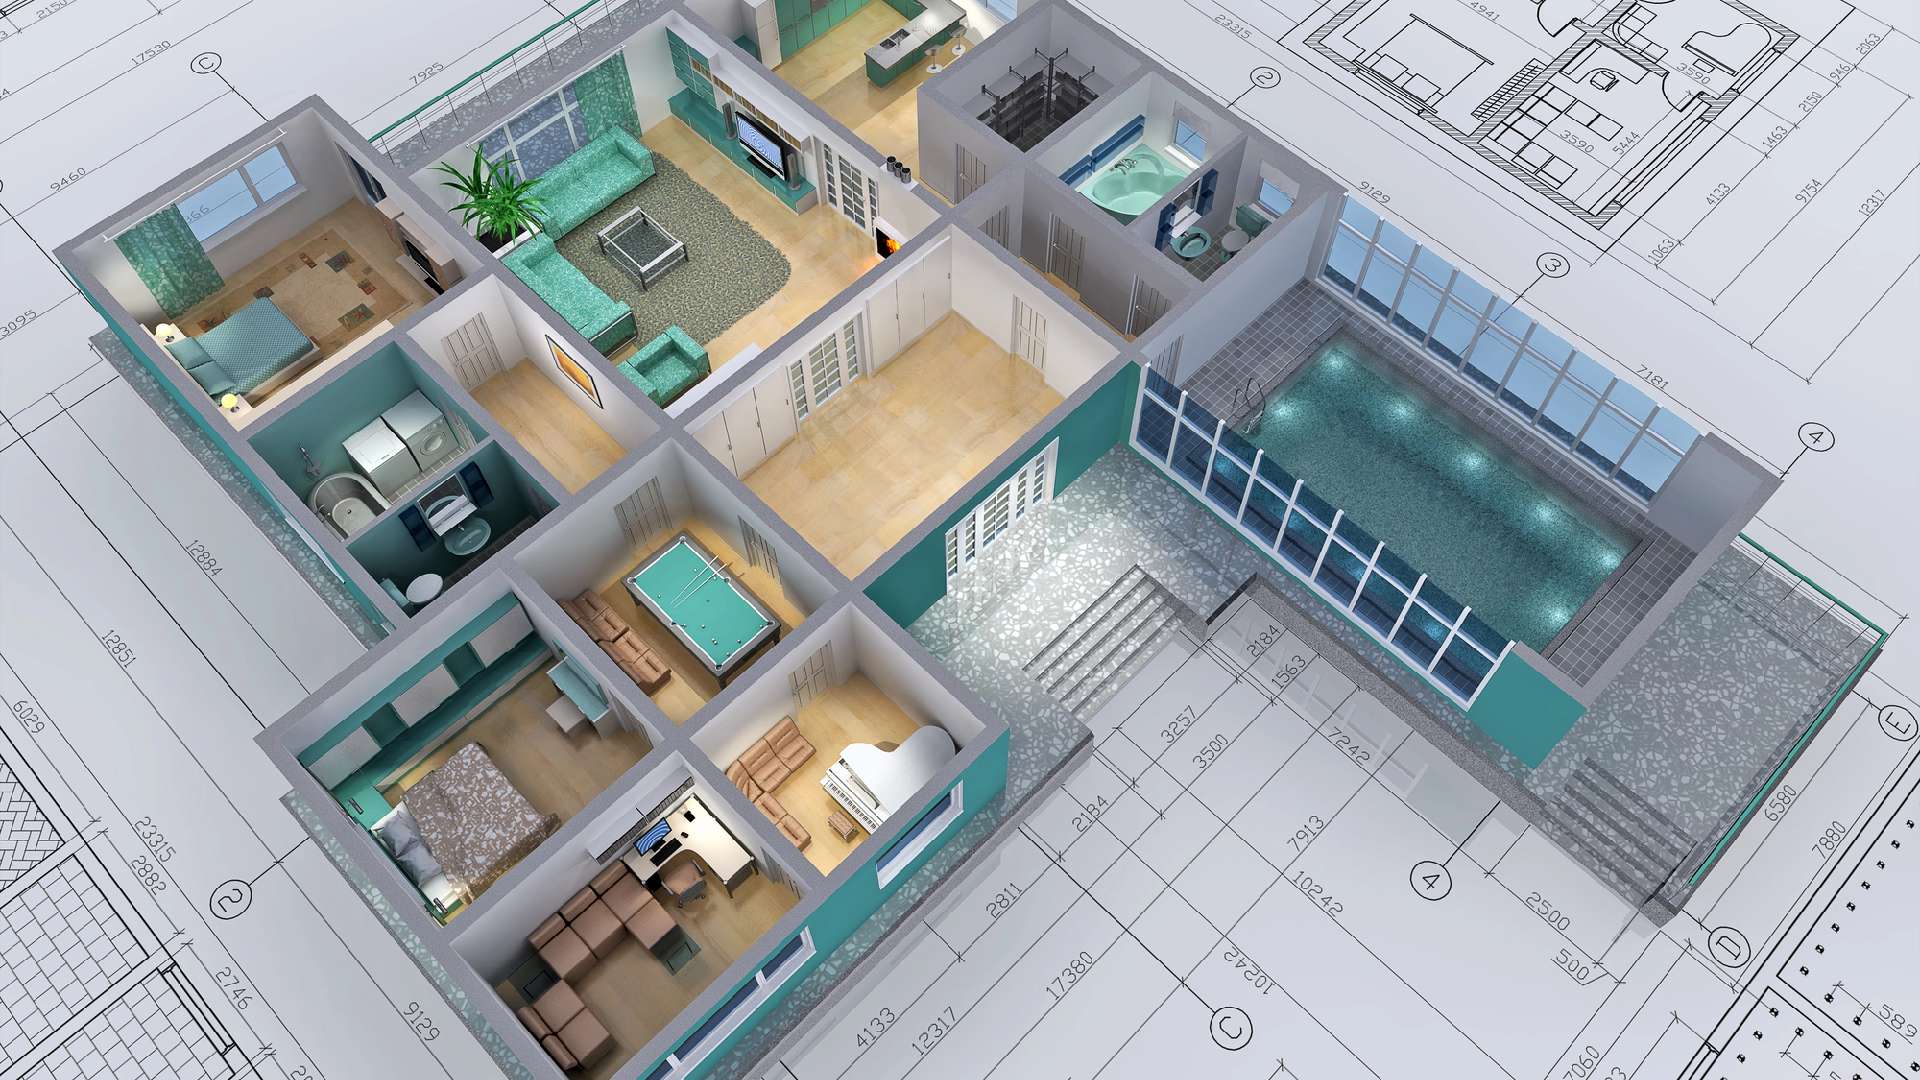
A design-build team can translate these habits into a practical layout before construction begins. Three-dimensional renderings are particularly valuable here because they reveal whether a proposed room feels generous or merely looks adequate on a floor plan. They also help homeowners see where windows, mirrors, storage, and equipment will compete for the same wall.
Choose the Right Type of Home Gym Addition
There is no single best configuration. A well-designed solution should protect the home’s daily function while making a credible contribution to long-term value.
Convert underused space when the envelope is sound
An unused formal dining room, oversized bedroom, basement area, or detached garage can be an excellent gym location. Conversion can reduce the cost and timeline associated with expanding the building footprint, especially when the existing structure has sufficient ceiling height, electrical capacity, and natural light.
The trade-off is flexibility. A room conversion may remove space that could be useful for guests, family gatherings, or a future office. In a compact home, it is wise to plan the gym so it can convert back to a bedroom, lounge, or studio if priorities change. Built-in cabinetry, carefully placed outlets, and a refined finish palette make that transition easier.
Build an addition for a dedicated experience
A new room addition is often the strongest choice when an existing floor plan has no logical place for exercise equipment. It allows the gym to be placed where it belongs rather than forced into a room with competing demands. Homeowners can plan ideal proportions, tall ceilings, direct access to the yard, and windows that bring in daylight without compromising privacy.
An addition also creates an opportunity to improve the connection between indoors and outdoors. Folding doors leading to a patio can make a training space feel expansive, while a covered exterior zone can support fresh-air workouts. The design should still account for weather protection, privacy from neighboring properties, and security.
Pair the gym with an ADU or multipurpose suite
For properties with room to grow, a gym can be integrated into an ADU or a flexible backyard structure. This approach can make particular sense for multigenerational households, homeowners who host guests, or owners seeking a space that may later serve as a rental, office, or private suite.
The key is to avoid designing a room so narrowly that it loses its future usefulness. A full bathroom, kitchenette, appropriate insulation, and independent access may increase initial investment, but they can give the space more than one valuable role over time. Local zoning, utility connections, and permit requirements should be evaluated before committing to the concept.
The Details That Make a Gym Feel Built In
The best home gym addition earns its place through performance as well as aesthetics. These are the details that separate a polished training room from an improvised equipment area.
Protect the structure from noise and impact
Weights, treadmills, and jumping workouts create vibration that can travel through floors and walls. Rubber flooring is a common starting point, but it is not the entire solution. Depending on the equipment and the room’s location, the project may need reinforced framing, a floating floor assembly, acoustic insulation, or a ceiling strategy that limits transfer to adjacent spaces.
This is especially important when the gym sits over living areas, next to bedrooms, or near a home office. Addressing sound control during design is more effective and more discreet than trying to correct it after finishes are installed.
Plan electrical, lighting, and ventilation early
A high-quality home gym needs more than a few outlets. Cardio equipment, televisions, speakers, charging stations, and climate-control systems can place meaningful demands on electrical service. A dedicated circuit plan helps prevent inconvenient limitations later.
Lighting should support different uses. Bright, even illumination is helpful for strength training and safety, while dimmable layers create a more restorative setting for stretching or yoga. Natural light is a major asset, but glare can make screens difficult to view and can overheat the room. Window placement, shades, and insulated glazing should be selected as a coordinated system.
Ventilation deserves the same level of attention. A room that is comfortable at rest can become stuffy quickly during a workout. Proper HVAC sizing, operable windows, ceiling fans, and moisture-resistant finishes help the gym remain fresh, protect materials, and encourage regular use.
Use materials that can handle daily life
The goal is not to make the space feel commercial. It is to choose finishes that remain attractive after years of use. Durable flooring, wipeable wall finishes, recessed storage, and moisture-tolerant millwork all support a cleaner, calmer environment.
Mirrors are useful, but a wall covered entirely in mirror can overpower a residential room. Consider a focused mirror zone near free weights or mobility space, balanced by warm wood cabinetry, textured wall surfaces, or artwork elsewhere. This combination gives the gym an elevated residential character while preserving its functionality.
Design for Storage, Recovery, and a Clear Mind
Clutter can quietly undermine a home gym. Resistance bands, mats, dumbbells, towels, and foam rollers quickly take over the floor when there is no assigned home for them. Built-in cabinets, open cubbies, vertical racks, and a bench with concealed storage keep equipment accessible without making the room feel crowded.
Recovery features can also shape the plan. A nearby shower, filtered water station, towel storage, or small changing area may seem secondary, yet these details make workouts easier to fit into a full day. For a larger project, a spa-inspired bathroom can turn a training area into a complete wellness suite rather than a room used only for exercise.
Budget With the Whole Project in View
Gym additions vary substantially in cost because the room itself is only one part of the equation. Structural work, foundations, windows, HVAC, electrical upgrades, plumbing, sound mitigation, permits, and finish selections all influence the investment. Equipment should be budgeted separately so construction decisions are not compromised by last-minute purchases.
Transparent planning is essential. Before build-out begins, homeowners should understand what is included in the scope, where allowances apply, and which decisions could affect cost or schedule. In Santa Clara, San Mateo, and Alameda counties, permit review and site-specific conditions can also influence a realistic timeline. Early engineering coordination and permit-ready drawings help reduce preventable surprises.
At Clever Design & Remodeling, this kind of planning is treated as a collaborative process. The goal is to give homeowners clear choices before construction starts, then execute the selected design with disciplined project management and respect for the home.
Make It a Room You Want to Enter
A home gym should support your health without feeling like an afterthought or an obligation. Give it a view if the site allows, choose materials that make you feel energized, and plan enough storage that the floor remains open. When the room is designed around the way your household genuinely moves, recovers, and spends time, it becomes much easier to use – and much harder to outgrow.