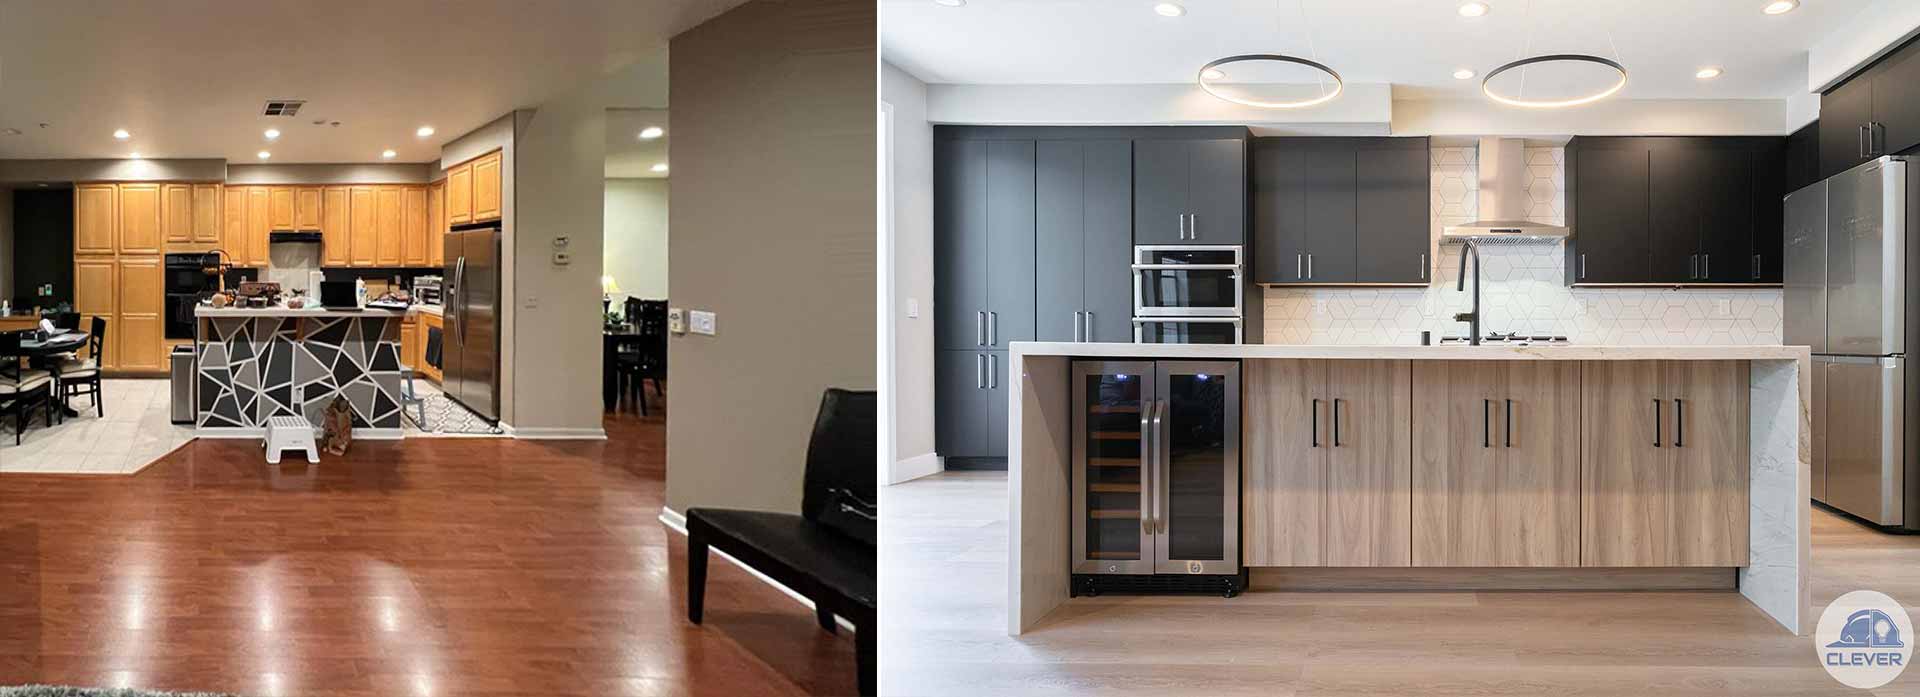

A kitchen can look striking in a rendering and still frustrate you every morning. The difference is usually not the cabinet finish or pendant lights. It is the plan beneath them: the path from refrigerator to sink, the landing space beside an oven, the drawer that cannot open when someone is seated at the island. The most expensive kitchen layout mistakes are the ones discovered after cabinets, countertops, and appliances are installed.
For Bay Area homeowners, this matters even more. Many homes have compact footprints, awkward additions, and kitchens that were designed for a different era of cooking and entertaining. A thoughtful remodel should respect those constraints while creating a kitchen that feels generous, personal, and ready for daily life.
1. Forcing the Old Layout to Work
Keeping plumbing, gas, and electrical connections in place can reduce construction costs. Sometimes it is the right decision. But preserving an inefficient layout simply because it is familiar can lock the same frustrations into a beautiful new room.
Before deciding where the new cabinets belong, consider how your household actually uses the space. Do two people cook at once? Is the kitchen a homework station, coffee bar, or gathering point for extended family? Do you need visual connection to a living area, or would a more contained kitchen better suit the home? These answers should guide the plan before finish selections begin.
Moving a sink or range may require additional engineering, permits, and budget. That trade-off can be worthwhile when it improves circulation, natural light, or the relationship between the kitchen and adjacent rooms. The goal is not change for its own sake. It is to invest where the improvement will be felt every day.
2. Treating the Work Triangle as a Fixed Rule
The classic work triangle – refrigerator, sink, and cooktop – remains useful, but it is not a complete kitchen strategy. Modern kitchens often have multiple cooks, larger appliances, dedicated beverage zones, and pantry storage outside the main work area. A rigid triangle can create conflicts rather than resolve them.
Think instead in activity zones. The cleanup zone needs the sink, dishwasher, trash, recycling, and everyday dish storage close together. The prep zone benefits from uninterrupted counter space, knives, cutting boards, and refrigerator access. The cooking zone needs oils, cookware, utensils, and heat-safe landing areas within reach.
A well-planned zone arrangement lets one person unload groceries while another cooks without constantly crossing paths. It also gives guests a place to make coffee or pour a drink without standing in the primary prep corridor.
3. Underestimating Clearances Around Islands and Doors
An island is often the centerpiece of a kitchen remodel, but it can quickly become an obstacle when its dimensions are chosen from a showroom photo rather than the room itself. A large island may look luxurious, yet leave too little room to open a dishwasher, pass behind a cook, or pull out a refrigerator drawer.
Clear walkways are not a minor detail. They determine whether the kitchen feels calm or congested. Door swings, appliance handles, drawer extensions, stools, and the route into nearby rooms all need to be mapped in the design phase. In a smaller kitchen, a narrower island, a peninsula, or a movable table can create more usable space than an oversized statement piece.
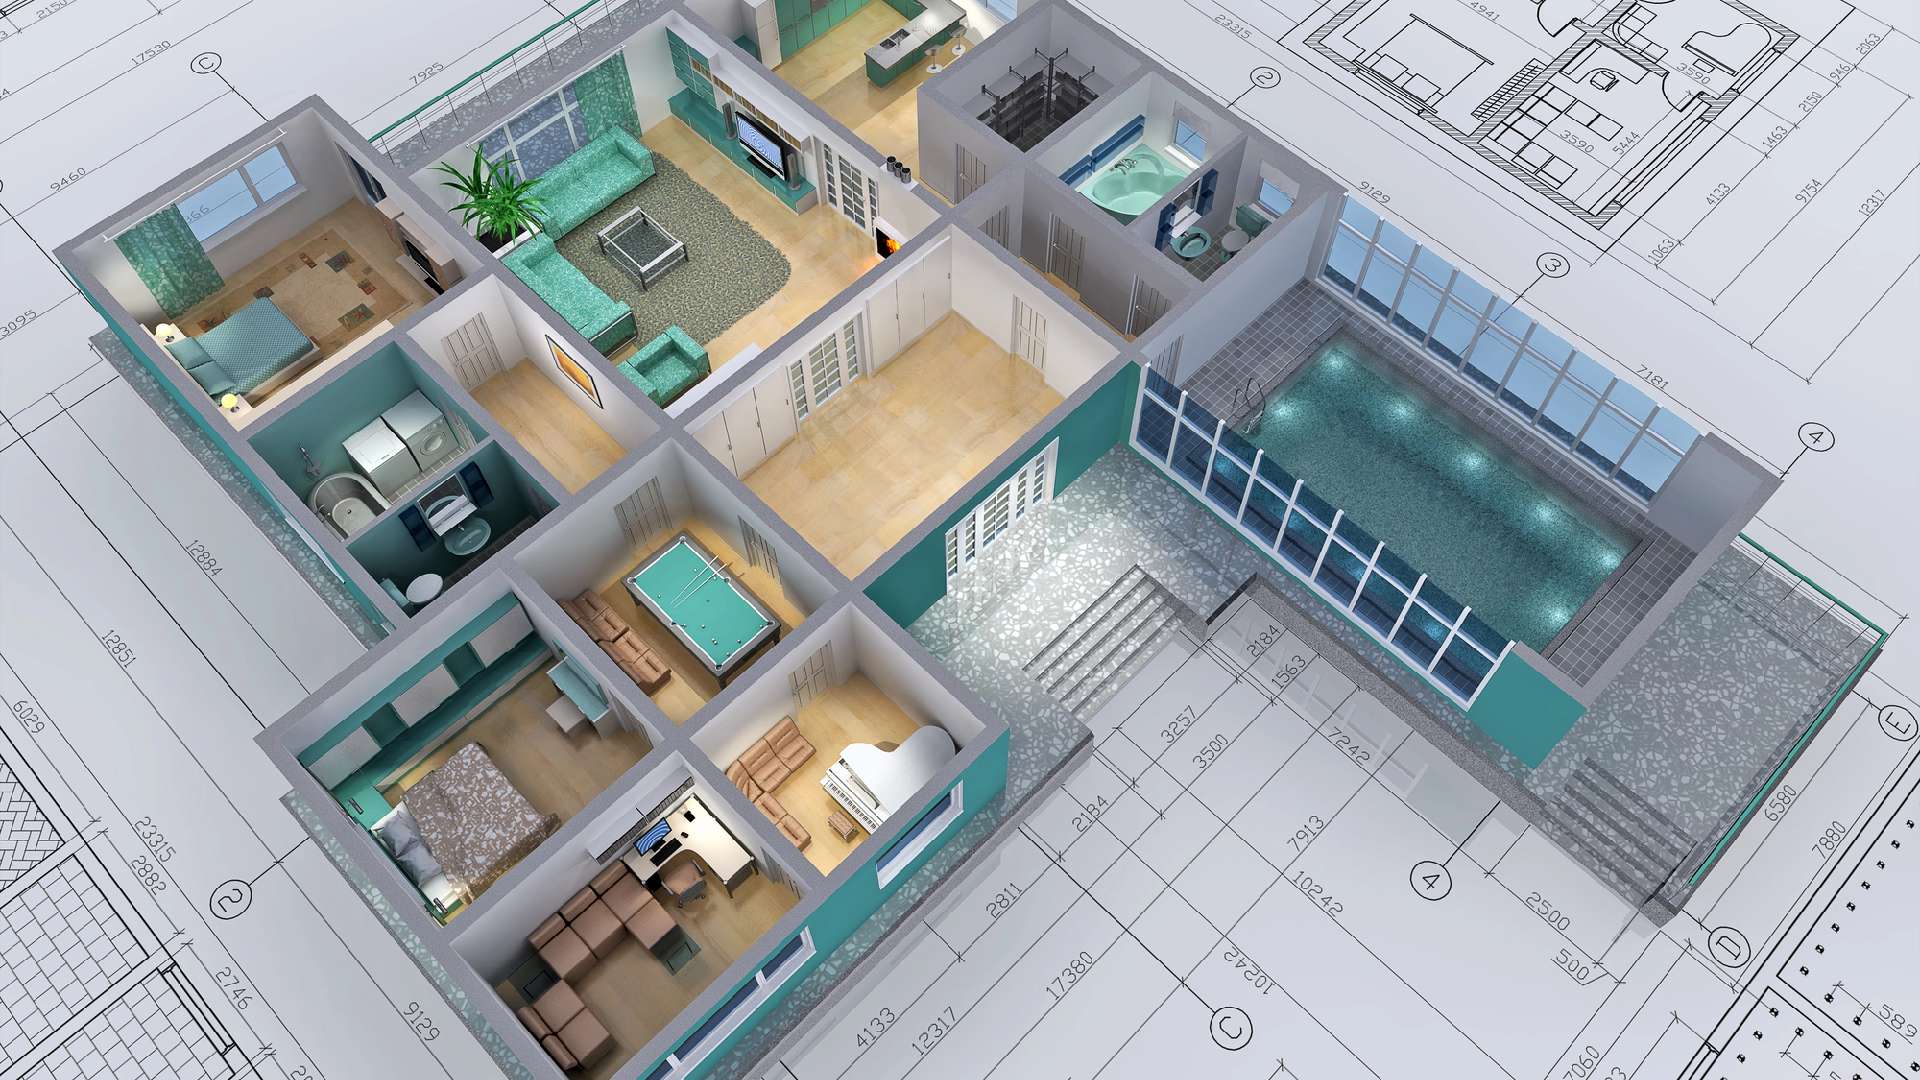
The same principle applies to pantry doors and adjacent laundry or powder-room doors. A 3D design review is especially valuable here because it reveals collisions and tight passages before construction begins, when adjustments are far less costly.
4. Choosing Appliances Before Designing Their Surroundings
Appliances are not interchangeable rectangles. Their depth, ventilation requirements, handle projections, hinge clearances, and utility connections shape the entire layout. A range that looks perfect online may require more side clearance than the plan allows. A counter-depth refrigerator can still protrude significantly once doors and handles are considered.
Select appliances early enough for the design team to build accurate specifications into the drawings. This is essential for panel-ready refrigeration, wall ovens, induction cooktops, microwave drawers, ventilation hoods, and oversized ranges. It also prevents a common disappointment: discovering that a premium appliance requires a compromise in storage, counter space, or circulation.
Ventilation deserves particular attention. A powerful range hood needs a properly coordinated duct route, and local code requirements can affect the final scope. In older homes, this coordination should happen before walls are closed, not as an afterthought during installation.
5. Creating Too Little Counter Space Where It Counts
A kitchen can have plenty of total countertop and still lack useful work surface. The problem is often placement. A few inches beside the refrigerator makes unloading groceries easier. Space beside the sink supports washing and prep. Room near the cooktop gives hot pans a safe place to land.
Avoid filling every available inch with appliances, décor, or tall cabinetry. Homeowners sometimes prioritize a second sink, oversized cooktop, or elaborate coffee station only to find that daily meal prep has nowhere to happen. The right balance depends on the household, but dedicated clear counter space is almost always more valuable than it appears on a floor plan.
If the kitchen is compact, consider whether one generous prep surface can serve several functions. An island can work beautifully when it is positioned for groceries, chopping, serving, and casual meals without blocking the cooking zone.
6. Designing Storage by Cabinet Count, Not by Contents
More cabinets do not automatically mean better storage. Deep corner cabinets, narrow upper shelves, and oversized drawers can become places where items disappear. A kitchen should be planned around what needs a home: sheet pans, small appliances, spices, serving platters, recycling bins, lunch containers, cookware, and everyday dishes.
Drawers are often more functional than lower cabinets because they bring contents forward. A tall pantry may be highly efficient, but only if its shelves, pullouts, and door swing suit the available space. Vertical tray storage near the oven, a pullout beside the range, and a dedicated charging drawer can make a kitchen feel customized without adding visual clutter.
This is where collaborative planning protects the investment. Homeowners should be invited to discuss their cooking habits and storage pain points before cabinetry is finalized. A designer cannot anticipate the need for a stand mixer lift or a pet-feeding drawer without understanding how the household lives.
7. Forgetting That Seating Has Its Own Footprint
Island seating is appealing because it makes the kitchen social. But stools need room to pull back, people need space to sit comfortably, and the traffic path behind them must remain open. When seating is squeezed into a narrow aisle, it becomes decorative rather than useful.
Consider who will use it. A family that eats breakfast at the island may need a deeper overhang and durable, easy-clean surfaces. A couple who mainly entertains may prefer fewer stools and a larger prep area. In some homes, a banquette or adjacent dining table is the better answer because it supports longer meals without compromising the kitchen work zone.
8. Ignoring Lighting and Sightlines in the Layout
Layout is not only about movement. It controls what you see and how the room feels. A sink facing a blank wall may be practical, but it can miss an opportunity to frame a backyard view or connect with the living space. Conversely, opening a kitchen completely to another room can expose dishes, cookware, and daily mess from every angle.
Layered lighting should be planned with the cabinetry and ceiling layout. Task lighting at counters, focused light over an island, and ambient lighting for the room each serve a purpose. A dramatic fixture cannot compensate for shadows across a prep surface.
Sightlines also affect resale value and long-term enjoyment. The best layout often creates a composed first impression from the entry while keeping the hardworking zones discreetly organized behind it.
9. Leaving Decisions Until Construction Has Started
Late changes are among the most avoidable kitchen layout mistakes. Shifting an appliance, enlarging an island, or adding a window after permits, engineering, and cabinet orders are underway can affect schedule, cost, and multiple trades.
A disciplined pre-construction process creates the space to make decisions with clarity. It should include measured plans, 3D renderings, appliance specifications, material selections, engineering coordination where needed, and permit-ready documentation. This does not eliminate every construction surprise, especially in aging homes, but it substantially reduces preventable ones.
For homeowners undertaking a significant remodel, transparent support matters as much as creative vision. At Clever Design & Remodeling, the strongest kitchen plans come from combining design ambition with upfront communication about budget, scope, and buildability.
A kitchen should not ask you to adapt your life around its limitations. Give the layout the same attention you give the finishes, and the finished space can become a refined, hardworking part of the home that feels natural from the first meal onward.