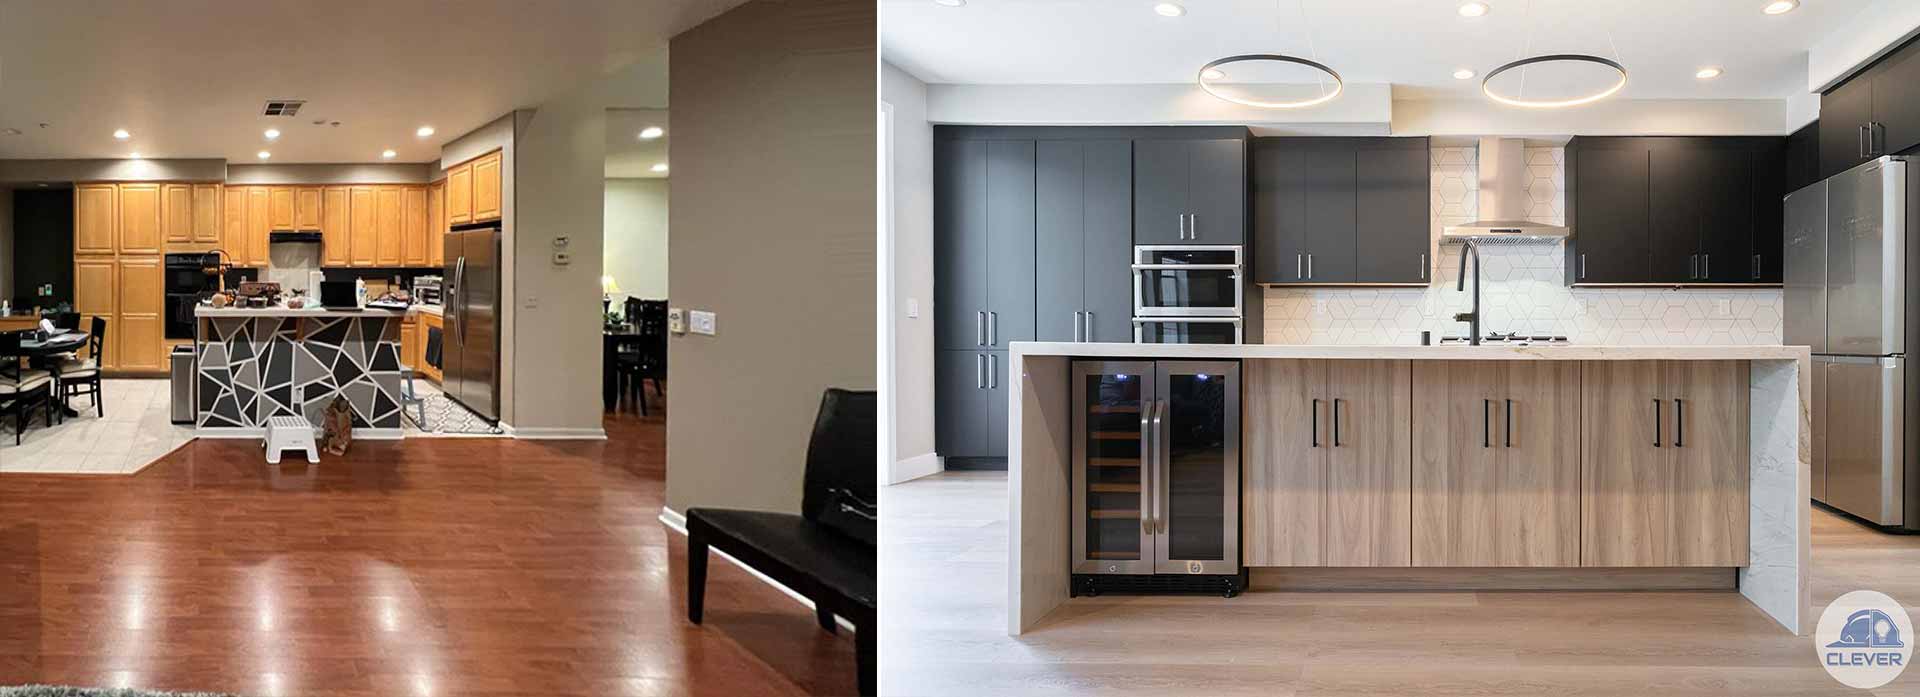

A growing family, a permanent work-from-home routine, or an aging parent moving in can turn a beloved house into a daily compromise. A permitted home addition creates room to live differently without leaving the neighborhood you value, but it demands far more than framing new walls. In the Bay Area, the strongest additions begin with a clear design vision and a disciplined path through zoning, engineering, permitting, and construction.
The goal is not simply to add square footage. It is to create a space that feels native to the home, supports how your household actually lives, and protects the value of a significant investment.
What Makes a Home Addition Truly Permitted?
A permitted addition is one that has been reviewed and approved by the relevant local building department before construction begins. The approved plans typically address zoning requirements, building code, structural safety, energy compliance, fire safety, and site conditions. Depending on the property and scope, the process may also involve planning review, public works review, utility coordination, or input from a homeowners association.
That distinction matters. A beautiful room built without the required approvals can create difficult questions during a refinance, appraisal, sale, or insurance claim. Buyers and lenders may scrutinize square footage that does not match public records or approved plans. Correcting unpermitted work later can mean opening finished walls, revising construction, paying additional fees, or accepting delays at the worst possible moment.
Permits are not a bureaucratic afterthought. They are a framework for making sure the new living space is safe, code-conscious, and documented. For homeowners, that documentation provides confidence that the project was approached with care rather than shortcuts.
Start With the Site, Not the Wish List
Every addition begins with an understandable desire: another bedroom, a larger kitchen, a primary suite, a family room with daylight, or a flexible office that can become a guest room. The right solution depends on what the property can support.
Lot dimensions, setbacks, easements, existing utility lines, hillside conditions, and neighborhood zoning can shape the project before the first floor plan is drawn. A one-story rear addition may be ideal for one home, while a second-story addition may be the better use of a constrained lot. Neither choice is automatically simpler or less expensive. Building upward can preserve yard area, but it may require more extensive structural analysis and affect how the household functions during construction.
This is why early feasibility work is valuable. It helps homeowners invest their design budget in options that are realistic, rather than falling in love with a layout that conflicts with planning rules or site limitations.
The questions worth answering early
Before settling on a design direction, a thoughtful project team should clarify how much space is needed, where it belongs, and what it must accomplish. A 250-square-foot addition can be transformative when it resolves circulation and storage challenges. A larger addition may be justified when the project reorganizes the entire ground floor, creates multigenerational living capacity, or turns an outdated house into a long-term family home.
It also helps to decide which existing spaces should change along with the new construction. Adding a primary suite often affects the hallway, adjacent bathroom, closet layout, heating and cooling system, and exterior massing. Treating the addition as an isolated box can lead to an awkward transition. Treating it as part of a whole-home composition produces a more elegant result.
Design a Permitted Home Addition Around Daily Life
The most successful additions do not announce themselves as additions. Their rooflines, window proportions, materials, and interior transitions feel intentional, even when the architecture takes a more contemporary direction than the original home.
That requires design choices that balance aesthetic ambition with practical performance. Large openings can bring in the light Bay Area homeowners love, yet they also affect structural design, energy calculations, privacy, and furniture placement. Vaulted ceilings create drama and volume, but they can introduce questions about roof geometry, insulation, and mechanical systems. Premium finishes elevate the experience, but they need to fit the overall investment strategy rather than consume the budget before essential construction decisions are resolved.
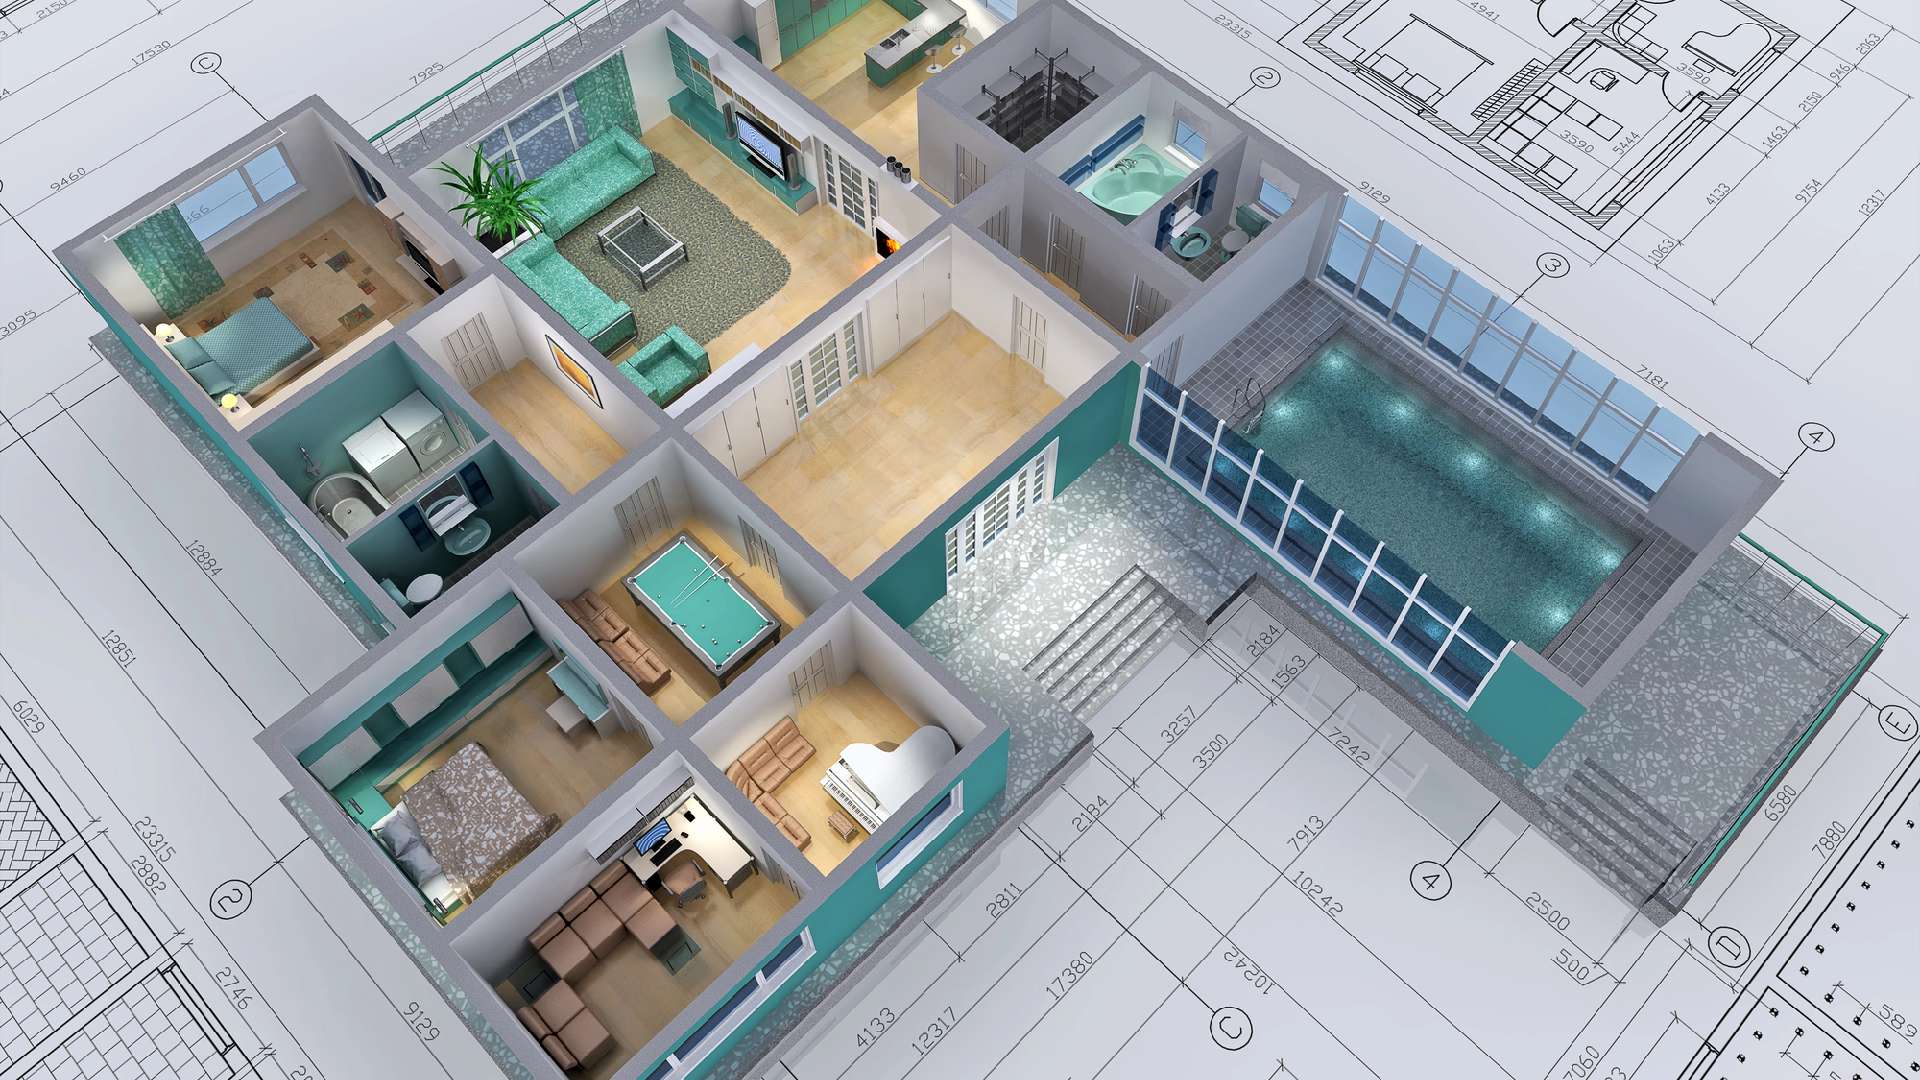
A collaborative design process gives homeowners room to consider these trade-offs before work begins. Three-dimensional renderings can be especially helpful when evaluating a new rear elevation, a second-story massing concept, or the relationship between an addition and the backyard. Homeowners should be able to see how the project will feel, not just review a set of dimensions.
The Permit Process Is a Design and Construction Milestone
Permit timelines vary by jurisdiction, project complexity, and the completeness of the initial submittal. Santa Clara, San Mateo, and Alameda County communities each administer their own review processes, so there is no universal schedule or checklist. A straightforward addition may move through review differently than a project involving a hillside lot, historic considerations, major structural changes, or a substantial whole-home renovation.
The best way to avoid preventable delay is to prepare a coordinated package before submission. That often includes architectural plans, structural drawings and calculations, energy documentation, site information, and details required by the local authority. When the design, engineering, and construction perspectives are aligned early, plan-check comments are easier to address and less likely to force expensive redesign after pricing is complete.
Permit approval is also not the end of oversight. Construction generally proceeds through required inspections at key stages, such as foundation work, framing, rough electrical and plumbing, insulation, and final completion. Those inspections create accountability throughout the build, not just at the beginning.
Budget for the Entire Project, Not Just New Square Footage
Homeowners often ask for a cost per square foot, and it can be a useful starting conversation. It is not a reliable final budget on its own. Two additions with identical square footage can have very different costs depending on foundation needs, structural complexity, access to the site, utility upgrades, exterior detailing, window packages, finish selections, and the extent of renovation required in the existing house.
A second-story addition, for example, may require reinforcing the structure below it. A backyard addition with limited access may require more careful logistics. An addition that creates a high-end primary suite can involve custom cabinetry, tilework, plumbing fixtures, lighting layers, and detailed waterproofing that exceed the cost of a simple bedroom expansion.
The practical approach is to establish a realistic investment range during pre-construction, then make decisions with transparency about their effect on budget and schedule. This is where a design-build team can provide meaningful client advocacy. The same team coordinating design intent, engineering requirements, permit documentation, and field execution is better positioned to identify conflicts before they become change orders.
Choose a Partner Who Builds With Discipline
An addition places a construction site inside the home you depend on every day. Beyond technical qualifications, homeowners need a contractor who communicates clearly about access, protection of existing finishes, temporary disruptions, inspection timing, and decisions that require approval.
Look for a licensed, bonded, and insured team with experience in projects comparable to yours. Ask how design decisions are documented, when engineering enters the process, how permit comments are managed, and who will be your day-to-day point of contact. The answers should be specific. Vague assurances are not a substitute for an organized workflow.
At Clever Design & Remodeling, the process is built around bringing design, planning, permit readiness, and construction management into one accountable experience. That structure allows homeowners to stay involved in the decisions that shape their home while receiving upfront communication from a team prepared to carry the work through completion.
A home addition is an opportunity to make the house fit the life you have now and the one you are planning for next. Give it the attention of a long-term investment: start with an honest feasibility conversation, insist on a permitted path, and choose a design that makes every new square foot feel earned.