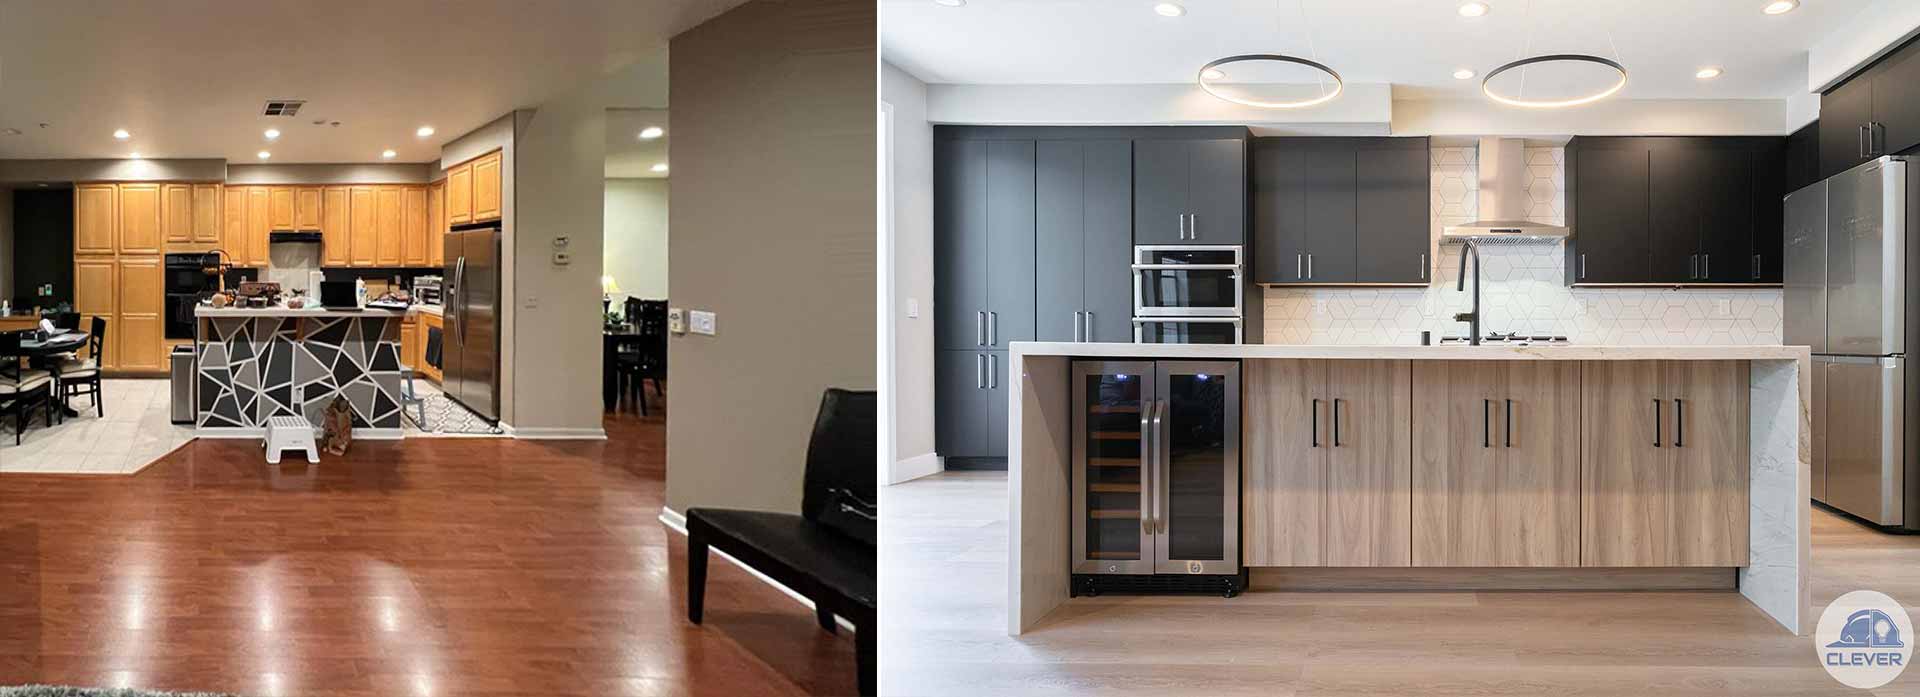

At 6:45 on a weekday morning, a kitchen reveals exactly where it is failing. Someone is unloading the dishwasher while another person searches for coffee, backpacks collect near the only clear counter, and the narrow path to the refrigerator becomes a traffic jam. Kitchen remodeling should solve those daily friction points, not simply replace cabinets with more expensive cabinets.
For Bay Area homeowners, the strongest projects pair an elegant visual point of view with a practical plan for how the household actually lives. That may mean creating a better cooking zone for a serious home chef, making room for children to do homework, opening a connection to the backyard, or bringing order to a compact older home. The goal is a kitchen that feels personal, performs beautifully, and supports the value of the property for years to come.
Start Kitchen Remodeling With Real Life
Before discussing a waterfall island or a statement range, look closely at the current routine. Which items are always left on the counter? Where do guests gather? Is the kitchen used for quick family meals, frequent entertaining, remote work, or all three? The answers should shape the layout and storage plan.
A beautiful kitchen can still be exhausting if the refrigerator door blocks a walkway, the pantry is too shallow for everyday groceries, or there is no landing space beside the oven. Good design accounts for movement between the refrigerator, sink, cooktop, dishwasher, and dining area. It also considers the less glamorous details: recycling, pet food, charging drawers, lunch packing, and the place where mail inevitably lands.
This is where a collaborative design process earns its value. Homeowners bring knowledge of their habits, frustrations, and aspirations. A skilled design-build team translates that knowledge into dimensions, circulation paths, cabinet specifications, lighting plans, and material decisions that can be built with confidence.
Choose a Layout That Fits the House
The right layout depends on the home’s footprint, structural constraints, and the kind of connection you want between the kitchen and surrounding rooms. Removing a wall can create a more social main floor, but it may also require engineering, new beams, electrical work, and permit review. In some homes, keeping a partial wall or adding a wide opening provides the openness homeowners want without making the project unnecessarily complex.
An island is often desirable, but it is not automatically the best answer. It needs enough clearance for cabinet doors, appliances, and people moving through the space. In a narrow kitchen, a peninsula or a slim worktable may provide more useful function. In a larger room, an island can become the center of daily life with seating, storage, a prep sink, or integrated charging.
For many older homes in Santa Clara, San Mateo, and Alameda counties, square footage is not the only issue. Storage is often undersized, utility locations are dated, and the kitchen may be separated from the spaces where people now spend their time. Thoughtful kitchen remodeling can improve that relationship without losing the warmth or character that made the home worth investing in.
Make Storage Specific, Not Generic
The difference between adequate cabinetry and exceptional cabinetry is usually specificity. Deep drawers make cookware easier to access than lower cabinets with fixed shelves. A dedicated tray cabinet prevents baking sheets from becoming a leaning tower. Pullouts near the range can hold oils and spices, while a tall pantry can be configured for the household’s real shopping habits.
Avoid treating every cabinet as a blank box. Map storage by task: food preparation, cooking, cleaning, serving, and daily drop-zone needs. This approach may cost more than a basic cabinet package, but it reduces clutter and helps the finished room stay as calm as it looked on installation day.
Set a Budget Around the Decisions That Matter
A kitchen budget is not just a number attached to cabinets and countertops. It includes design, demolition, structural work, plumbing, electrical, lighting, flooring, appliances, permits, finishes, labor, and the contingency needed for an existing home. Older properties can reveal hidden conditions after walls or floors are opened, particularly around wiring, plumbing, framing, or water damage.
The smartest approach is to identify priorities early. If cooking performance is central to your household, investing in ventilation, electrical capacity, and a quality range may matter more than extending premium stone across every surface. If the kitchen must feel light and architectural, cabinetry proportions, windows, lighting layers, and restrained materials may carry more impact than a long list of decorative upgrades.
There are trade-offs in every project. Custom cabinetry offers exceptional fit and flexibility but usually requires more lead time and investment. Semi-custom options can provide a polished result with a broader range of price points. Natural stone brings variation and character, while engineered surfaces may offer more predictable maintenance. The right decision is the one that supports the way you want to live and the level of care you are comfortable providing.
Transparent support matters here. A contractor should explain what is included, where allowances apply, which choices affect the schedule, and how changes will be managed. Upfront communication protects the budget and allows homeowners to make decisions from a position of clarity rather than pressure.
Design for Light, Layers, and Longevity
A kitchen needs more than a central ceiling fixture. Ambient lighting establishes the room’s overall comfort, task lighting makes prep areas functional, and accent lighting adds depth to cabinetry, shelving, and architectural details. Under-cabinet lighting is a small decision with a large daily payoff, especially during early mornings and evening cleanup.
Material selection should also balance visual impact with real use. Matte finishes can create a refined, contemporary look, but they may show marks differently than textured or patterned surfaces. Open shelving can feel airy and personal, yet it requires editing and regular upkeep. Large-format tile can reduce grout lines, while smaller tile may introduce texture and a more handcrafted character.
The most enduring kitchens do not chase every trend. They establish a strong foundation with proportionate cabinetry, quality hardware, thoughtful lighting, durable work surfaces, and a palette that belongs to the home. Personality can then come through in pendants, stools, paint, tile, artwork, and other elements that are easier to refresh over time.
Treat Permitting and Construction as Design Decisions
When a remodel involves moving walls, changing plumbing or electrical systems, altering windows, or modifying the footprint, permit readiness should begin during design rather than after selections are made. Plans may require engineering coordination and detailed documentation before construction can move forward. This is especially relevant in jurisdictions with distinct review requirements and aging housing stock.
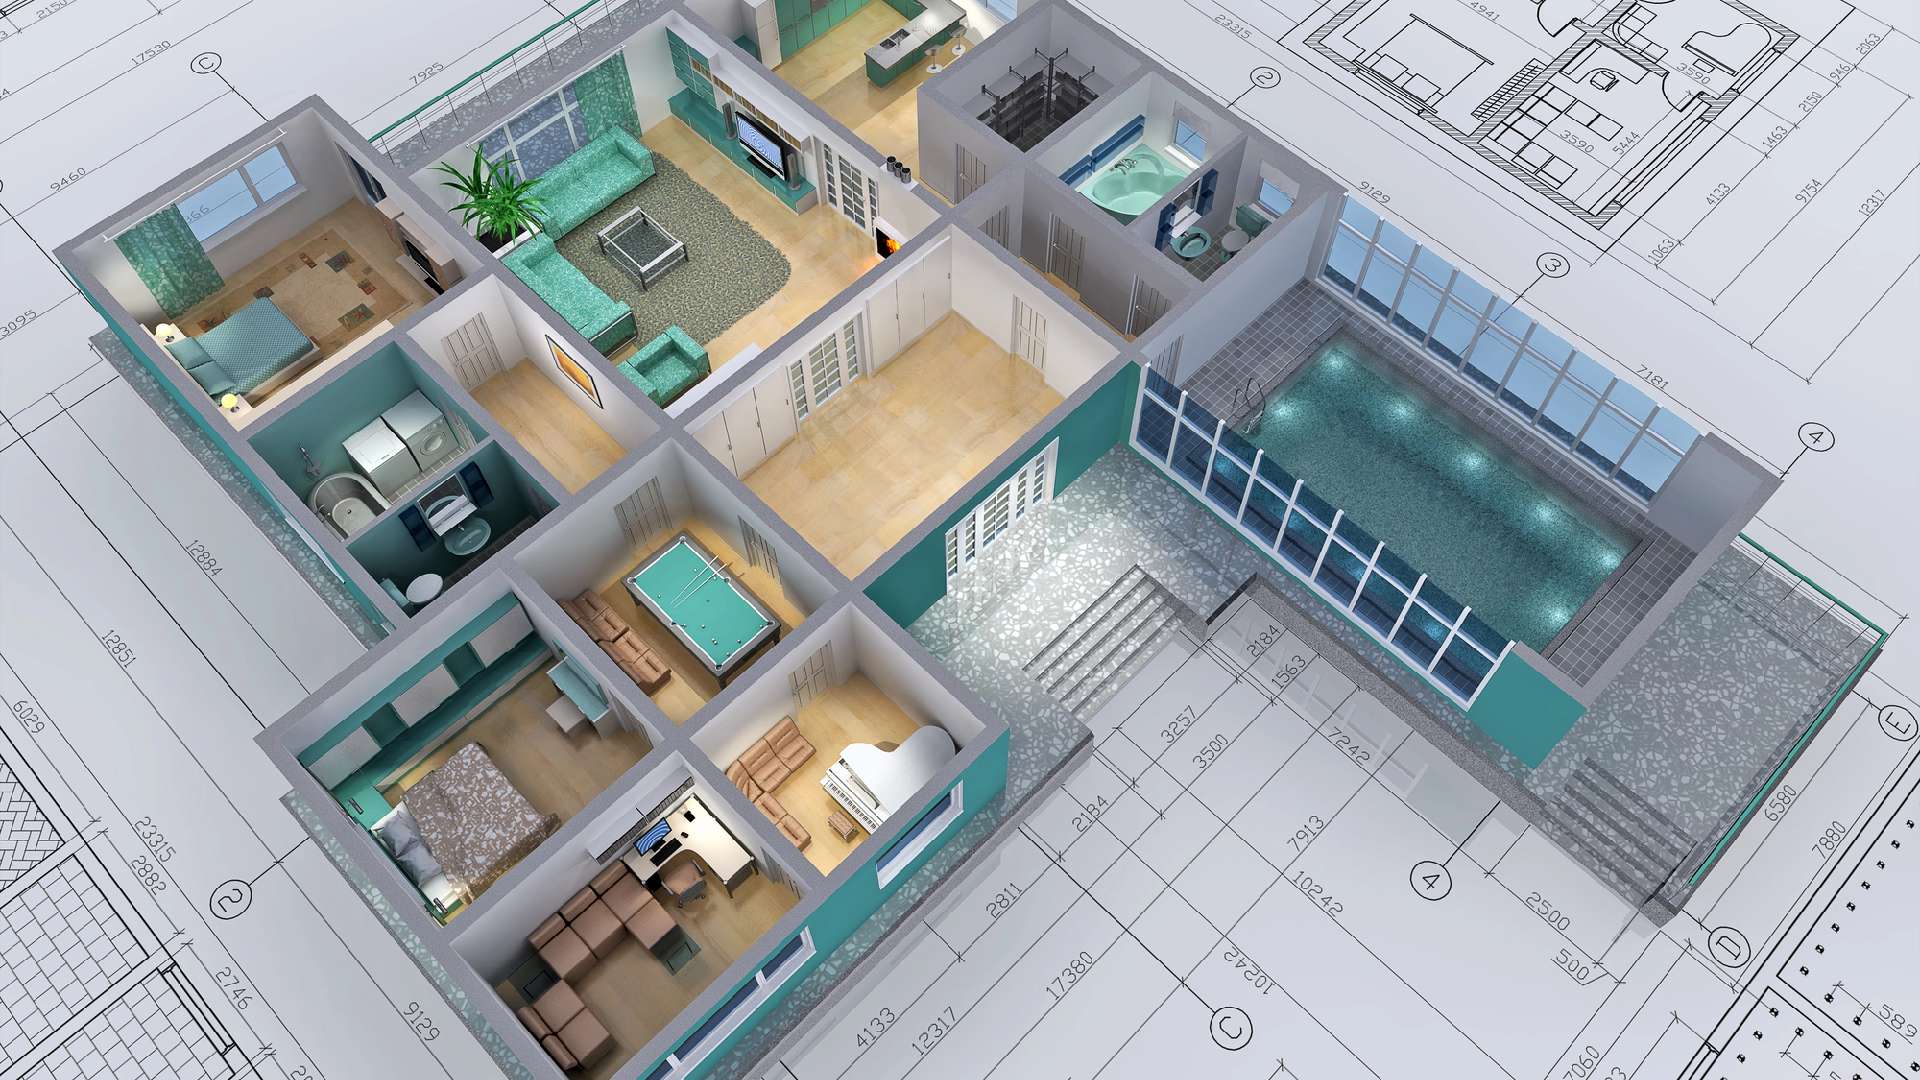
A design-build process creates continuity between the vision and the build. The team can verify measurements, coordinate consultants, plan for inspections, order long-lead materials, and identify conflicts before crews arrive. Three-dimensional renderings are valuable because they allow homeowners to see the room, refine proportions, and make informed decisions before those decisions become expensive to change.
During construction, a lived-in home deserves care. Clear expectations around site protection, work hours, dust control, access, communication, and decision deadlines create a more respectful experience. Remodeling is disruptive by nature, but disciplined project management reduces avoidable surprises and keeps the client connected to progress.
Build a Kitchen You Will Still Love After the Reveal
The reveal is exciting, but the real test comes weeks later, when groceries are put away without a scramble, dinner is prepared with room to move, and the kitchen supports the household rather than competing with it. That is the standard worth designing toward.
Clever Design & Remodeling approaches the work as both a creative opportunity and a serious investment in a home that deserves integrity, craft, and transparent guidance. Begin with the routines you want to improve, the atmosphere you want to create, and the decisions that will matter long after the final hardware is installed.