
A century-old door that closes with a solid click, original redwood trim softened by generations of paint, a plaster cove that changes the light in a living room – these are not details to erase in pursuit of a cleaner renovation. They are the reason historic restoration deserves a more deliberate approach than a standard remodel.
For many Bay Area homeowners, an older house offers irreplaceable character alongside real frustrations: undersized kitchens, aging wiring, drafty windows, tight bathrooms, and floor plans that no longer support family life or work-from-home routines. The goal is not to freeze the house in time. It is to make it safe, beautiful, and genuinely useful while respecting what made it worth saving.
What Historic Restoration Really Means
Historic restoration is often used as a catchall phrase, but the work can take several forms. True restoration returns a feature or room to a known earlier appearance, often using archival photos, physical evidence, or original materials as a guide. Preservation focuses on stabilizing and maintaining significant elements in their current condition. Rehabilitation adapts an older home for modern use while retaining the features that define its character.
Most residential projects are a thoughtful combination of all three. A homeowner may restore a period fireplace surround, preserve original stair balusters, and rehabilitate the kitchen with better storage, new appliances, and discreetly integrated lighting. That balance is not a compromise. It is usually the most livable, value-conscious answer.
The first question is not, “How old is this home?” It is, “Which elements carry its architectural identity?” In a Craftsman, that may be exposed joinery, built-ins, divided-light windows, and warm woodwork. In a Spanish Revival home, it may be textured plaster, clay tile, arched openings, and wrought-iron details. In a Victorian, the answer may be millwork, tall proportions, decorative brackets, and layered ornament.
Start With Evidence, Not Assumptions
Older homes can be full of surprises, including valuable details hidden beneath later renovations. Before finalizing a design, a careful team studies the house itself. Paint layers, trim profiles, old floor patches, attic framing, historic photographs, and neighboring homes of the same era can all reveal useful information.
This early investigation also exposes conditions that affect scope and cost. A wall that appears ordinary may contain original beadboard worth retaining. A charming window may have significant rot around the sill. A kitchen addition may conceal uneven framing, obsolete plumbing, or structural changes completed without permits decades ago.
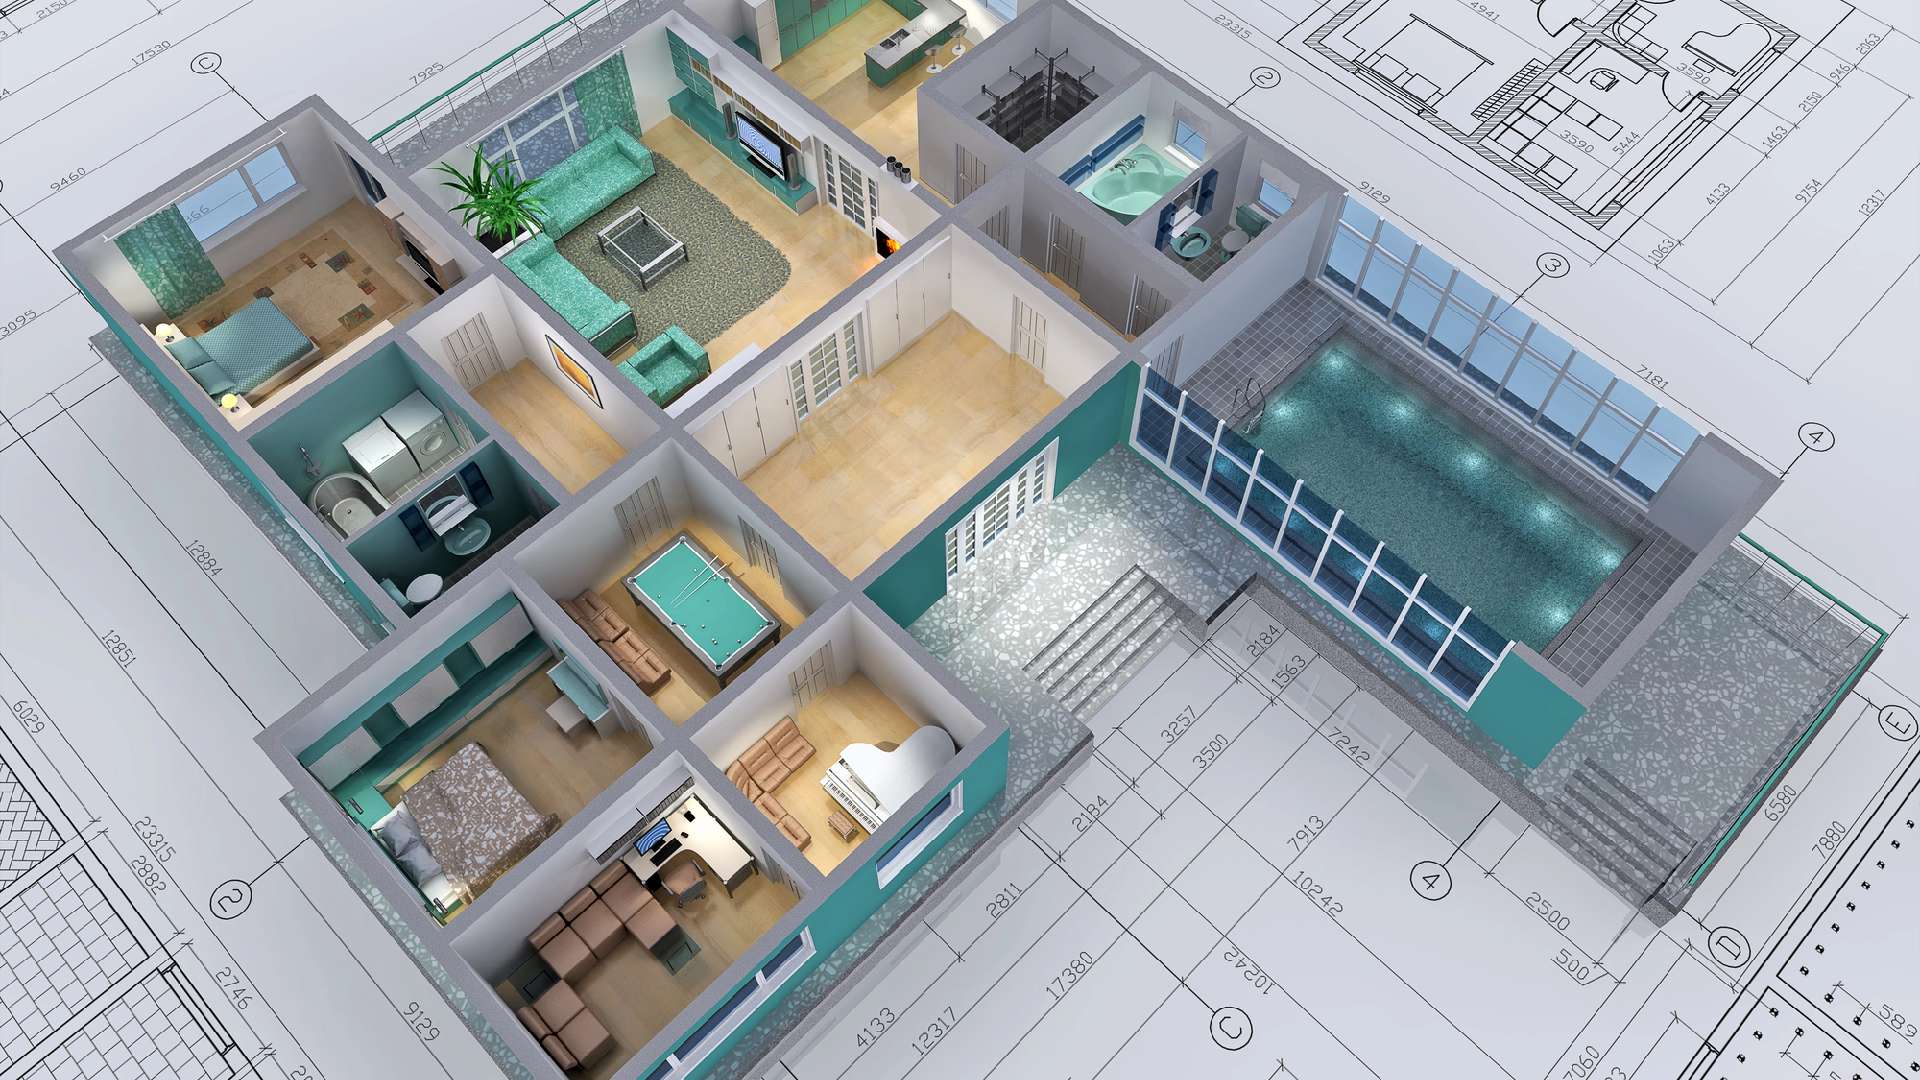
That is why design, engineering, and construction planning should happen together. At Clever Design & Remodeling, a design-build process gives homeowners a clearer path from existing conditions to 3D design decisions, permit coordination, and construction planning. Rather than treating character and function as separate conversations, the project team can resolve them before the build begins.
Preserve What Cannot Be Recreated
Not every original element must stay, and not every old material is automatically worth the cost to repair. But some features are difficult, expensive, or impossible to replicate with the same proportion and craftsmanship. These usually deserve special attention.
Original wood windows are a common example. They may contribute significantly to a facade’s visual rhythm, but they can also leak air, stick, or require ongoing maintenance. Repairing sash cords, weatherstripping, reglazing panes, and adding interior storm panels can dramatically improve performance while preserving the original look. In other cases, replacement may be the right call, particularly when deterioration is extensive or a local review requirement allows a carefully matched alternative.
The same judgment applies to plaster walls, flooring, tile, hardware, and built-in cabinetry. Repair is often less disruptive than replacement, especially when matching an existing material would require broad demolition. Still, repair takes skilled labor and can cost more upfront. The right choice depends on significance, condition, performance needs, and the role of the room in everyday life.
Make Modern Upgrades Quietly
A successful historic home should not feel like a museum. It should support the way its owners live now, often with better climate control, safer electrical capacity, updated plumbing, seismic improvements, and more flexible space.
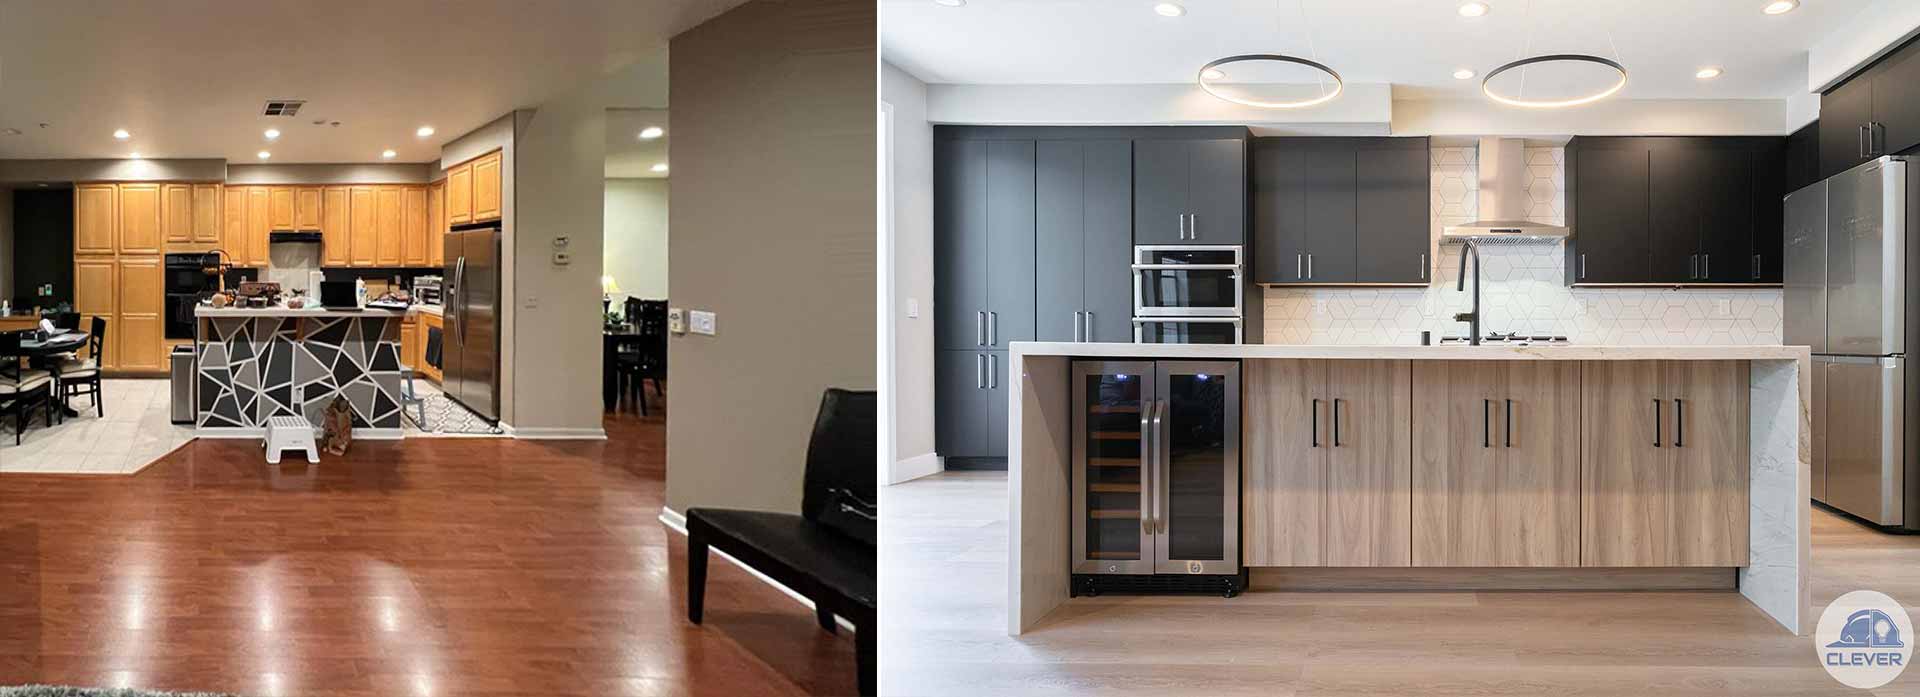
The strongest designs make these upgrades feel intentional rather than visibly imposed. A new kitchen can borrow proportions from adjacent rooms, use cabinetry with period-aware profiles, and place modern appliances where they do not dominate the architecture. A bathroom can gain a curbless shower and radiant heat while keeping a classic tile layout, inset medicine cabinet, or restored vanity. New lighting can improve task visibility without filling a ceiling with indiscriminate recessed cans.
Additions require especially careful composition. A historic front elevation may need to remain largely intact, while a rear addition can introduce open-plan living, larger openings to the yard, or an accessory dwelling unit. The connection between old and new matters: rooflines, floor heights, window placement, transitions in materials, and sightlines should make the addition feel respectful without pretending it has always been there.
There is room for contrast when it is disciplined. A crisp contemporary rear addition can work beautifully beside a traditional home when the original structure remains legible and the new portion is scaled with care. Imitation is not always the most authentic solution.
Plan for Permits, Reviews, and Existing Conditions
In San Francisco, San Mateo, Santa Clara, and Alameda counties, historic restoration may involve more than a building permit. Depending on the property and jurisdiction, landmark status, historic-district guidelines, planning review, or design review can affect exterior changes. Window replacements, additions, façade alterations, demolition, and visible mechanical equipment are common areas of scrutiny.
A homeowner should confirm these requirements early, before becoming attached to a design direction or ordering materials. Permit readiness is also essential for safety upgrades. Older Bay Area homes may need electrical-panel improvements, foundation work, seismic retrofitting, drainage corrections, or engineered structural changes before cosmetic work makes sense.
This is where transparent support matters. A realistic pre-construction plan identifies what is known, what needs investigation, and where contingency should be held for concealed conditions. No responsible contractor can promise that an opened wall will hold no surprises. They can, however, communicate promptly, document discoveries, explain options, and help you make informed decisions without losing control of the project.
Build a Budget Around Priorities
Historic work is rarely best priced as a simple cost per square foot. Two homes with identical footprints can require very different investments based on access, material condition, craftsmanship, structural needs, and permit requirements.
Set priorities in three tiers. First, protect the house: address water intrusion, structural concerns, hazardous materials, electrical safety, and failing systems. Second, preserve the elements that define its character. Third, invest in improvements that change daily life, such as a more functional kitchen, an expanded primary suite, or a family room that connects to the yard.
A contingency is not a sign of poor planning. It is a practical allowance for a building with a long history. The more thorough the investigation and design documentation, the more controlled that contingency can be. Homeowners should also ask how change orders are handled, what decisions must be made before construction, and which finishes have long lead times. Upfront communication protects both the schedule and the relationship.
Choose Craft, Not Just a Style
Historic restoration depends on details that are easy to overlook in a rendering: the depth of a window casing, the radius of an arch, the meeting point between old flooring and new, or the way new trim terminates at an existing wall. These decisions separate a renovation that merely looks old from one that feels integrated.
Choose a partner who can coordinate design intent with field execution, communicate clearly about existing conditions, and bring the appropriate specialists into the process when needed. Fine carpentry, plaster repair, tile restoration, window work, and structural engineering all require different expertise. One accountable team should still guide the overall plan so decisions remain aligned with budget, permitting, and the home’s larger story.
The most rewarding restored homes do not announce every improvement. They simply feel right: warmer in winter, easier to live in, more resilient, and still unmistakably themselves. Start by identifying the details you would miss if they disappeared. Those are often the details that deserve to shape the entire project.